
Search results for "Https:" in Home Design Ideas

 The Classic Barn Company
This image demonstrates how The Classic Barn Company is able to design and build a garage which suits existing outbuildings on a property. The red brick and Cotswold tiled roof sit seamlessly next to the barn on the left.
 User
UserTony Holt Design

Large and brown rustic split-level house exterior in Dorset with wood cladding and a pitched roof.
Large and brown rustic split-level house exterior in Dorset with wood cladding and a pitched roof.

 ARCREABOIS
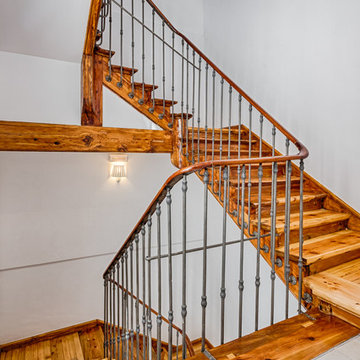
Design ideas for a large and beige rustic two floor detached house in Nancy with wood cladding, a mansard roof and a tiled roof.
 Dowers Bespoke Kitchens
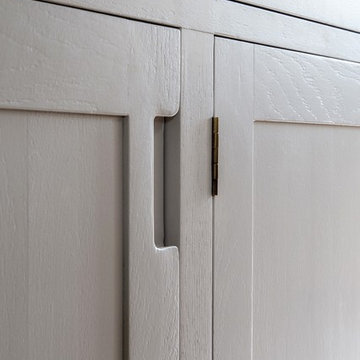
Large rustic u-shaped kitchen/diner with a belfast sink, shaker cabinets, light wood cabinets, quartz worktops, white splashback, ceramic splashback, stainless steel appliances, ceramic flooring, an island, beige floors, white worktops, exposed beams and feature lighting.

 Vera Luciani

Biolago balneabile con piante acquatiche
Natural swimming pool
Inspiration for a large rustic courtyard private and custom shaped natural swimming pool in Bologna with natural stone paving.
Inspiration for a large rustic courtyard private and custom shaped natural swimming pool in Bologna with natural stone paving.
 User
UserThis rustic board and batten home is tucked into a valley in a leafy Auckland suburb within walking distance to the sea. The split level house sat awkwardly on the site and was surrounded by an assorted collection of shrubs. There was also a problematic area directly under the boardwalk entry to the house. On the plus side, mature hedging gave good privacy from the road and neighbouring houses. The owners wished for a simpler, less cluttered feeling garden in which there house would sit comfortably. Romantic cottage style plantings were desired, with pollinator plants as a feature, as well as a formal rose garden, multiple options for seating and a large vegetable garden and utility area. As the site had some changes in level, most of the new layout was created using retaining walls. This also allowed for the addition of new soil to improve the existing coastal soil. As the property is in a natural valley, the garden is sheltered from coastal winds. The awkward area under the entry boardwalk was transformed into a romantic sheltered seating area for two. The boundary hedges and several mature trees were kept and new plantings were designed to link everything together. Where possible, low maintenance plants were selected and low hedging also provides structure.
The owners have now completed stage one of the project - the entry and driveway areas - and will begin work on stage two - vegetable and rose gardens - next autumn.
Dee McQuillan
 REFUGE
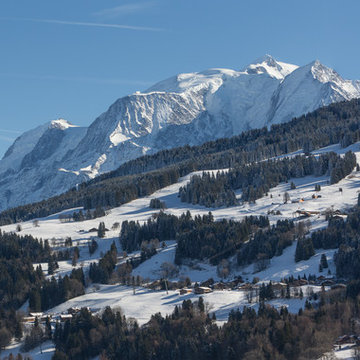
Vue Mont blanc depuis le chalet.
/ Réalisation et conception par Refuge
/ Daniel Durand photographe
This is an example of a large and brown rustic detached house in Lyon with three floors, wood cladding, a pitched roof and a mixed material roof.
This is an example of a large and brown rustic detached house in Lyon with three floors, wood cladding, a pitched roof and a mixed material roof.
 ARCREABOIS
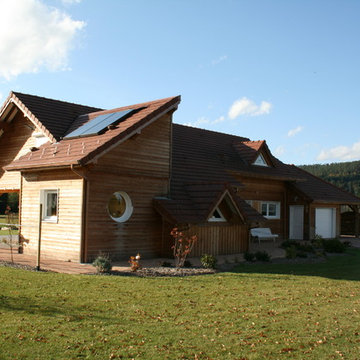
Large and beige rustic two floor detached house in Nancy with wood cladding, a mansard roof and a tiled roof.
 Luca Capurso
Foto esterni di Marcello Mariana
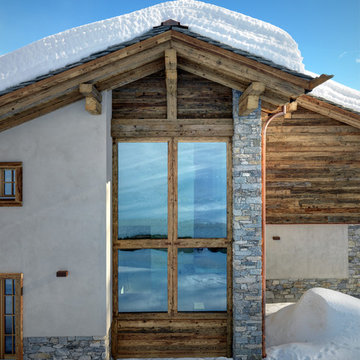
Large and beige rustic detached house in Milan with three floors, wood cladding, a pitched roof and a tiled roof.
Large and beige rustic detached house in Milan with three floors, wood cladding, a pitched roof and a tiled roof.
 Thomas Devard Photographie
Thomas Devard
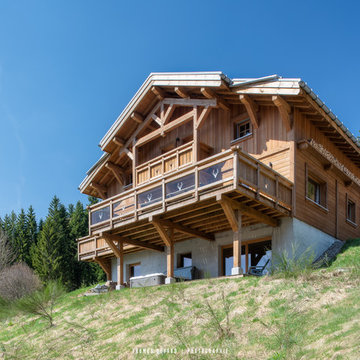
Design ideas for a large rustic detached house in Nancy with wood cladding.
Design ideas for a large rustic detached house in Nancy with wood cladding.
 Nexus! Associati
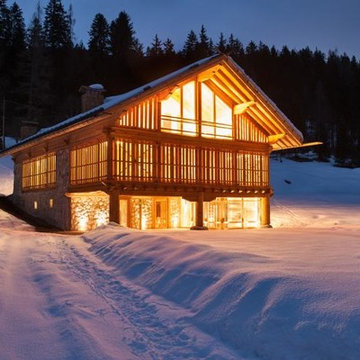
Inspiration for a large rustic house exterior with three floors, wood cladding and a pitched roof.
 El Interior Designers Ltd
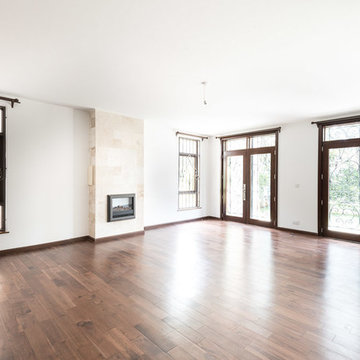
Another view of the bare room before any interior decor work such as paint works, ceiling wallpaper, lighting, furniture and installation of curtains was carried out.
 ARCREABOIS
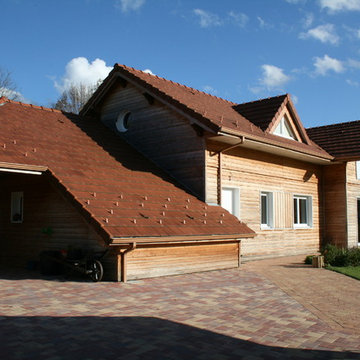
Design ideas for a large and beige rustic two floor detached house in Nancy with wood cladding, a mansard roof and a tiled roof.
 Clairville Homes
PM Photography
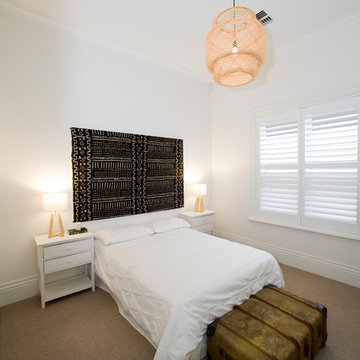
Design ideas for a large rustic guest bedroom in Adelaide with white walls, carpet and beige floors.
Design ideas for a large rustic guest bedroom in Adelaide with white walls, carpet and beige floors.
 Total Kitchens - Sydney
Hua Photography
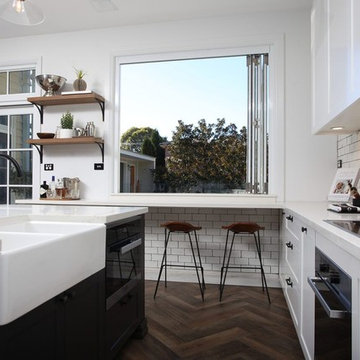
Large rustic u-shaped open plan kitchen in Sydney with a belfast sink, shaker cabinets, white cabinets, composite countertops, white splashback, metro tiled splashback, black appliances, porcelain flooring, an island, brown floors and white worktops.
Large rustic u-shaped open plan kitchen in Sydney with a belfast sink, shaker cabinets, white cabinets, composite countertops, white splashback, metro tiled splashback, black appliances, porcelain flooring, an island, brown floors and white worktops.
 El Interior Designers Ltd
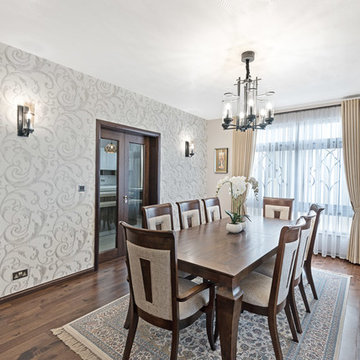
A lovely dining area accented by unique lighting, beautiful Victorian themed curtains, a handmade high quality rug from Iran and a beautiful textured wallpaper. This room is ALIVE with personality but not too loud.


 EcoView Design
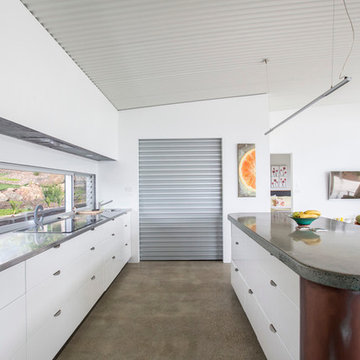
Photo of a large rustic u-shaped kitchen pantry in Sydney with a double-bowl sink, flat-panel cabinets, granite worktops, stainless steel appliances, concrete flooring and an island.
1