
Search results for "Extension" in Home Design Ideas

 dream design sthlm
Fisheye Stockholm

Design ideas for a small rustic terrace in Stockholm with a roof extension.
Design ideas for a small rustic terrace in Stockholm with a roof extension.

 David Salisbury

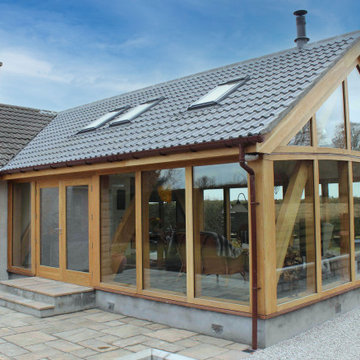
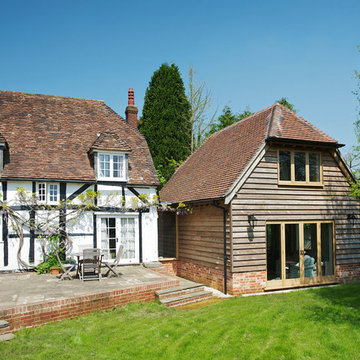
In Billingshurst, West Sussex our client wanted an extension to her unusual barn conversion.
In particular she wanted some extra ground floor space to use for a light and sunny lounge area.

Our design has full height glazing and a tiled roof, which looks like a natural extension of the existing roof line and the interior has some lovely exposed beams. The timber is finished with a light oak stain to match the existing windows and doors.
The project took a little longer than planned but our client was understanding that sometimes there can be an unavoidable delays.
The finished project delivers a beautiful new extension and gives the whole property and garden a lift and a new look.


 De Rosee Sa

De Rosee Sa completed the extension and refurbishment of a converted barn near Wells in Somerset. We previously worked with these clients on a project in London; this is the second site we have worked on together. The projects aim was to refurbish the existing building and also create additional new build accommodation. The construction details are designed so that they are simple, but a little more crisp and contemporary than the surrounding agricultural vernacular.
 The Bazeley Partnership
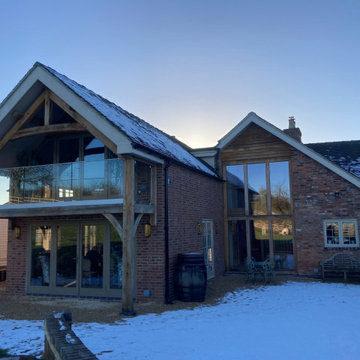

One of the only surviving examples of a 14thC agricultural building of this type in Cornwall, the ancient Grade II*Listed Medieval Tithe Barn had fallen into dereliction and was on the National Buildings at Risk Register. Numerous previous attempts to obtain planning consent had been unsuccessful, but a detailed and sympathetic approach by The Bazeley Partnership secured the support of English Heritage, thereby enabling this important building to begin a new chapter as a stunning, unique home designed for modern-day living.
A key element of the conversion was the insertion of a contemporary glazed extension which provides a bridge between the older and newer parts of the building. The finished accommodation includes bespoke features such as a new staircase and kitchen and offers an extraordinary blend of old and new in an idyllic location overlooking the Cornish coast.
This complex project required working with traditional building materials and the majority of the stone, timber and slate found on site was utilised in the reconstruction of the barn.
Since completion, the project has been featured in various national and local magazines, as well as being shown on Homes by the Sea on More4.
The project won the prestigious Cornish Buildings Group Main Award for ‘Maer Barn, 14th Century Grade II* Listed Tithe Barn Conversion to Family Dwelling’.
 Haydn Bennett Chartered Architect
Photography: Roger Dyson Photography
Photo of a rustic house exterior in Wiltshire.
Photo of a rustic house exterior in Wiltshire.
 ADL Design & Build LTD
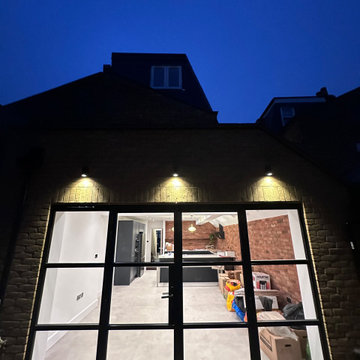
Crittal Style traditional patio door to wrap around rear extension
Design ideas for a rustic home in London.
Design ideas for a rustic home in London.
 3d Planning Design

Large family home created from 500 year-old pub conversion with K-lime rendered wall, anthrecite grey windows, slate roof, oak porch on reclaimed brick walls, oak front door and electric driveway gate
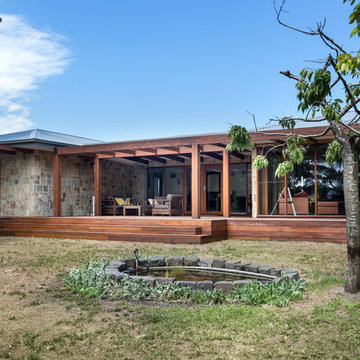
 Hedger Constructions Pty Ltd
This unique custom home focuses on the use of natural materials including extensive stonework complemented by a large solid timber deck and verandah. Timber framed floor to ceiling windows and glass doors not only add amazing light to all spaces and encapsulate views, they also immerse the home in the surrounding environment. Inside the single story home utalises zoned living spaces. The central kitchen features a stunning title splash back and in-cupboard lighting, complemented by modern fittings and fixtures. With a distinctive open fireplace the living area creates an intimate space which is warm and inviting. The use of print tiles as flooring in the main bathroom also add to the personality of this unique custom home.
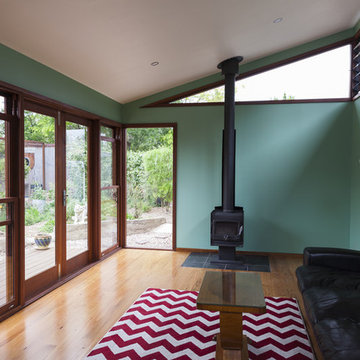
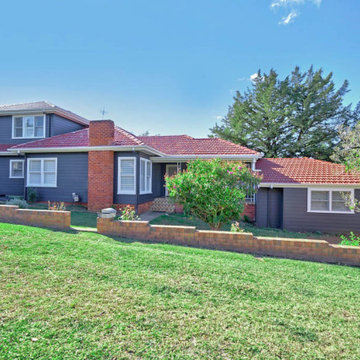
 32 Degrees Building Pty Ltd
Large and gey rustic two floor detached house in Sydney with wood cladding, a pitched roof and a tiled roof.
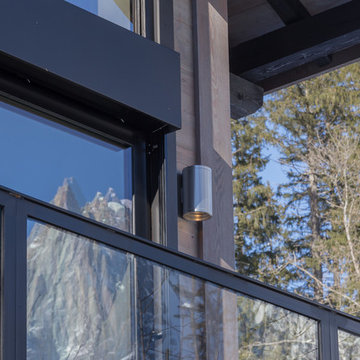
 Chevallier Architectes
Onix Studio Alexandre Mermillod
Medium sized rustic balcony in Lyon with a roof extension.
Medium sized rustic balcony in Lyon with a roof extension.
 Against the Grain Building & Renovating
Silversalt Photography
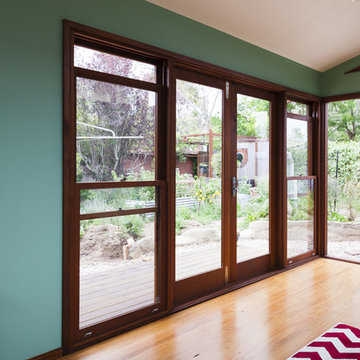
Design ideas for a rustic games room in Sydney.
Design ideas for a rustic games room in Sydney.
 360 Architectural
Photo of House Exterior
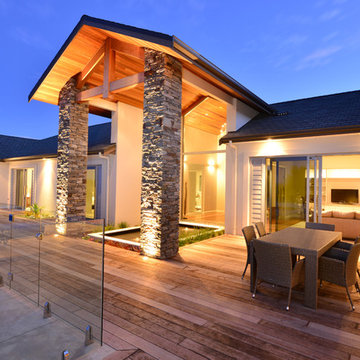
This is an example of an expansive rustic back terrace in Auckland with a water feature and a roof extension.
This is an example of an expansive rustic back terrace in Auckland with a water feature and a roof extension.
 Chevallier Architectes
Onix Studio Alexandre Mermillod
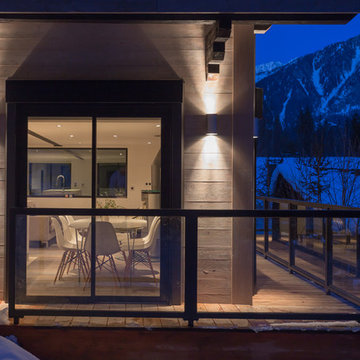
Photo of a medium sized rustic balcony in Lyon with a roof extension.
Photo of a medium sized rustic balcony in Lyon with a roof extension.
 Jessica Chloe Photography
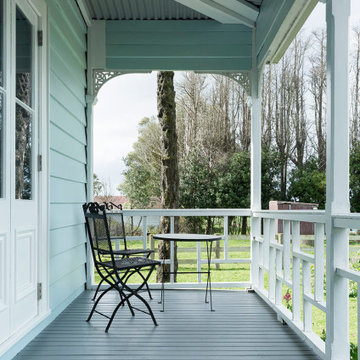
Front balcony leading to entry
Photo of a medium sized rustic side terrace in Auckland with a roof extension.
Photo of a medium sized rustic side terrace in Auckland with a roof extension.
1