
Search results for "Https:" in Home Design Ideas
 Cream & Black Interior Design

Photo of a small rustic single-wall kitchen with a submerged sink, shaker cabinets, grey cabinets, white splashback, metro tiled splashback, white appliances, medium hardwood flooring and no island.

 Ohlde Interior Design
das neue Gäste WC ist teils mit Eichenholzdielen verkleidet, die angrenzen Wände und die Decke, einschl. der Tür wurden dunkelgrau lackiert
Photo of a small rustic cloakroom in Hanover with a wall mounted toilet, black walls, terracotta flooring, a vessel sink, wooden worktops, medium wood cabinets, red floors and brown worktops.
Photo of a small rustic cloakroom in Hanover with a wall mounted toilet, black walls, terracotta flooring, a vessel sink, wooden worktops, medium wood cabinets, red floors and brown worktops.
 Köllmayer Möbel + Innenausbau GmbH

Medium sized rustic ensuite bathroom in Munich with flat-panel cabinets, medium wood cabinets, a shower/bath combination, light hardwood flooring, a vessel sink, beige floors, an alcove bath and grey walls.

Inspiration for a small rustic ensuite bathroom in Sussex with a corner shower, a one-piece toilet, grey tiles, ceramic tiles, grey walls, light hardwood flooring, wooden worktops, grey floors and an open shower.
 Patricia García Jiménez
Patricia García Jimenez
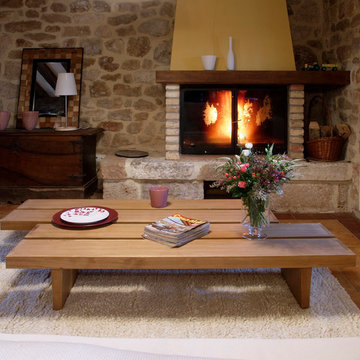
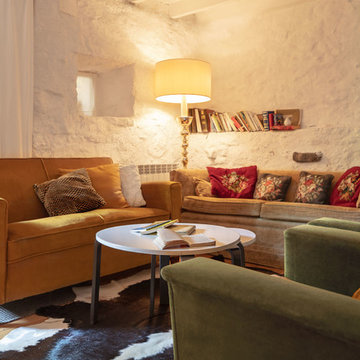
Photo of a medium sized rustic formal open plan living room in Madrid with a standard fireplace and no tv.
Photo of a medium sized rustic formal open plan living room in Madrid with a standard fireplace and no tv.


 Grain Architecture
Façade nord, rénovation de la façade en tavaillon de bois, création de fenêtres.
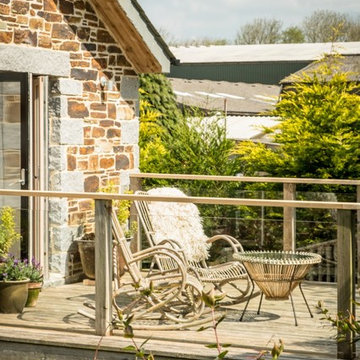
This is an example of a small and brown rustic two floor detached house in Lyon with wood cladding and a pitched roof.
This is an example of a small and brown rustic two floor detached house in Lyon with wood cladding and a pitched roof.
![HomeMade Architecture[s]](https://st.hzcdn.com/fimgs/f6230962038c7429_4084-w32-h32-b0-p0--.jpg) HomeMade Architecture[s]
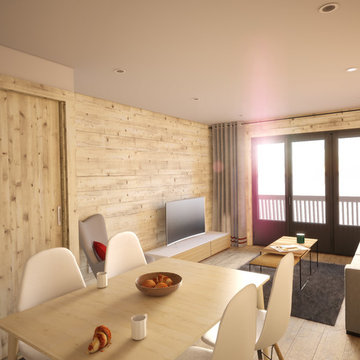
HomeMade Architecture[s]Vue depuis la Cuisine
- Rénovation d'un appartement à La Norma (Savoie).
Par Christophe LAPERGUE - Architecte & son agence HomeMade Architecture[s]®
Môrice / HomeMade Architecture[s]® / Christophe LAPERGUE © 2018
 uniquehomestays
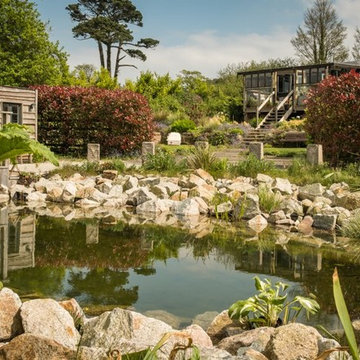
Medium sized rustic front full sun garden for summer in Cornwall with a pond and decking.
 Arkproject Camaiti & Cangi
Fotografie: Riccardo Mendicino

Inspiration for a medium sized rustic u-shaped enclosed kitchen with flat-panel cabinets, light wood cabinets, quartz worktops, stainless steel appliances, terracotta flooring, no island and brown worktops.
Inspiration for a medium sized rustic u-shaped enclosed kitchen with flat-panel cabinets, light wood cabinets, quartz worktops, stainless steel appliances, terracotta flooring, no island and brown worktops.
 Globaleo Bois
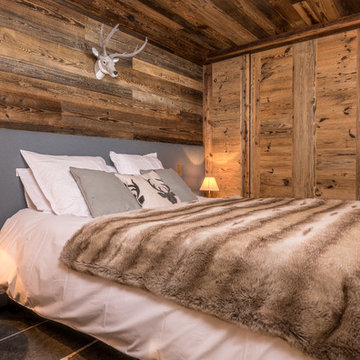
Design ideas for a medium sized rustic master bedroom in Grenoble with slate flooring and grey floors.

 SP Intérieurs
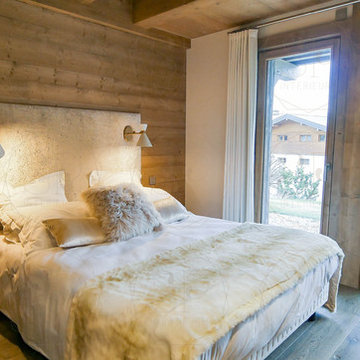
This is an example of a medium sized rustic master bedroom in Lyon with beige walls, light hardwood flooring and beige floors.
 Matheson Mackenzie Ross Architects Ltd
Neil Ross
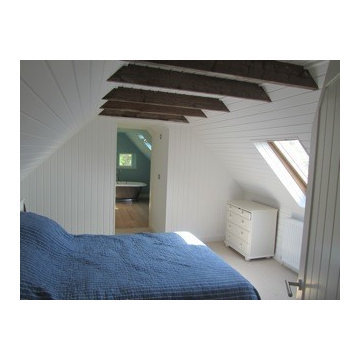
This is an example of a small rustic master bedroom with white walls, carpet and beige floors.
This is an example of a small rustic master bedroom with white walls, carpet and beige floors.
 Hampshire Light & Shading
Richard Warburton Photography

Design ideas for a medium sized rustic cloakroom in Hampshire with a wall-mounted sink and a one-piece toilet.
Design ideas for a medium sized rustic cloakroom in Hampshire with a wall-mounted sink and a one-piece toilet.
 BEARprogetti
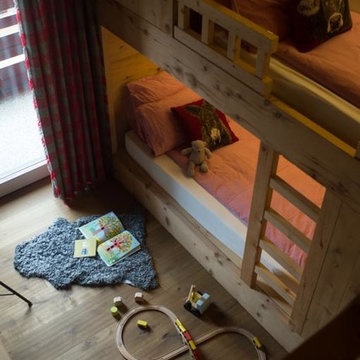
La terza camera, abbinata alla precedente, è il luogo ideale per ospitare dei bambini.
Un letto a castello ed un emozionante letto a soppalco diventano il teatro di mille avventure.
L'aspetto ludico e di divertimento non dovrebbe mai mancare nell'approccio alla progettazione perché permette una visione da un'altra prospettiva che spesso riserva piacevoli sorprese.
 Mark Payne Landscape Design
Mark Payne Landscape Design
Photographer - Lucy Davis
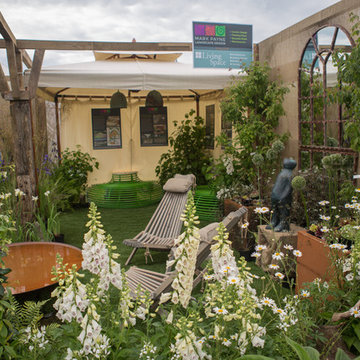

Inspiration for a small rustic formal partial sun garden for summer in Sussex.
Inspiration for a small rustic formal partial sun garden for summer in Sussex.
 Green Tree Garden Design Ltd
Our client’s garden was bereft of any interest, other than a large shed at the end of the garden, and a small patio outside the house. An unattractive stand of conifers dominated one side of the garden, and overpowered the space.
These two areas were linked using a bold design of interlinking circles, with a cobbled path snaking its’ way down the garden to create a feeling of greater width and depth. A dry stone wall sets off the patio, and frames the entrance into the main part of the garden.
A feature pot is set on a plinth at the bottom end of the garden, where it is visible from the house. The planting is colourful and interesting, with box balls used to reinforce the circular theme. The conifers have been removed and replaced with attractive ornamental trees that will provide more year round interest
 PIEDRA ARTIFICIAL MATÉS FONTFREDA
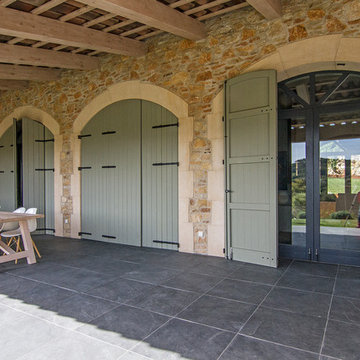
Design ideas for a medium sized rustic back terrace with a roof extension.
1