
Search results for "Https:" in Home Design Ideas

 Cream & Black Interior Design
Photo of a small rustic single-wall kitchen with a submerged sink, shaker cabinets, grey cabinets, white splashback, metro tiled splashback, white appliances, medium hardwood flooring and no island.

 Ohlde Interior Design
das neue Gäste WC ist teils mit Eichenholzdielen verkleidet, die angrenzen Wände und die Decke, einschl. der Tür wurden dunkelgrau lackiert
Photo of a small rustic cloakroom in Hanover with a wall mounted toilet, black walls, terracotta flooring, a vessel sink, wooden worktops, medium wood cabinets, red floors and brown worktops.
Photo of a small rustic cloakroom in Hanover with a wall mounted toilet, black walls, terracotta flooring, a vessel sink, wooden worktops, medium wood cabinets, red floors and brown worktops.

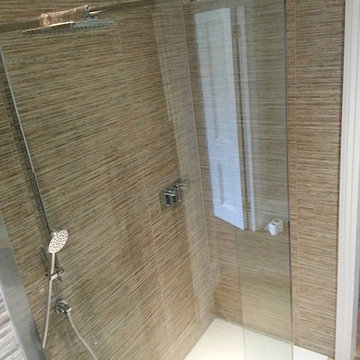
Inspiration for a small rustic ensuite bathroom in Sussex with a corner shower, a one-piece toilet, grey tiles, ceramic tiles, grey walls, light hardwood flooring, wooden worktops, grey floors and an open shower.
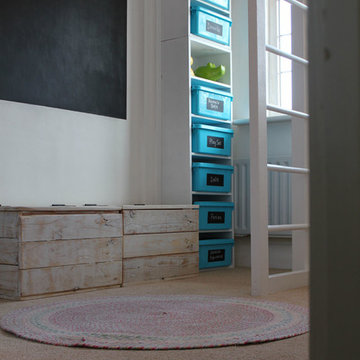
 BFM Specialists
A bedroom isn’t just for sleeping!
We transformed this child's single room into a rustic, woodland themed bedroom. For this little girl's room sleep was its secondary purpose! Far more important was to achieve a play space and for that we needed to reclaim the floor. So to this end, the bed was risen to its new lofty heights and the rest of the room was designed to create clever storage solutions that could double up as accessories to both relaxation and play.
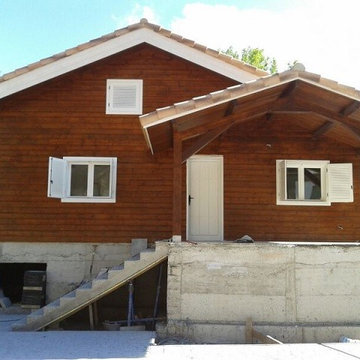
 Ecoandeco, Casas de Madera
Ecoandeco
Small and brown rustic two floor house exterior in Valencia with wood cladding and a pitched roof.
Small and brown rustic two floor house exterior in Valencia with wood cladding and a pitched roof.

 LARS POPP & FRIENDS
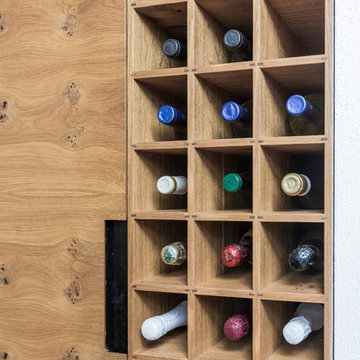
Küche mit Stahlarbeitsplatte geölt , Fronten Eiche geölt
Foto : Andreas Kern
Small rustic galley home in Munich with a submerged sink, flat-panel cabinets, medium wood cabinets, medium hardwood flooring and an island.
Small rustic galley home in Munich with a submerged sink, flat-panel cabinets, medium wood cabinets, medium hardwood flooring and an island.
![HomeMade Architecture[s]](https://st.hzcdn.com/fimgs/f6230962038c7429_4084-w32-h32-b0-p0--.jpg) HomeMade Architecture[s]
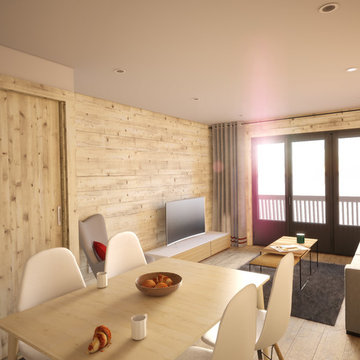
HomeMade Architecture[s]Vue depuis la Cuisine
- Rénovation d'un appartement à La Norma (Savoie).
Par Christophe LAPERGUE - Architecte & son agence HomeMade Architecture[s]®
Môrice / HomeMade Architecture[s]® / Christophe LAPERGUE © 2018
 BEARprogetti
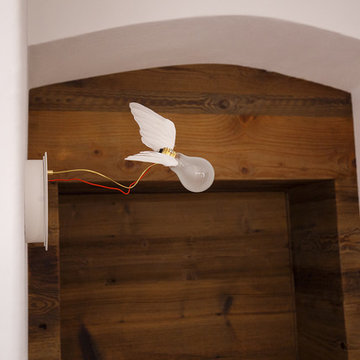
La lampada "Lucellino" di Ingo Maurer saluta scherzosamente gli abitanti della casa all'ingresso della camera.
Ph. Andrea Pozzi
 Agenc'Wood
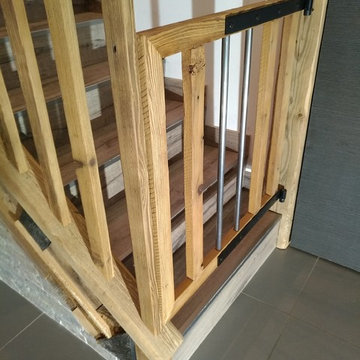
Création, fabrication et installation de cette rambarde d'escalier en vieux vois (mélèze) avec portillon de sécurité et loquet de fermeture pour condamner l'accès aux enfants.
 Christian Builders Margate Ltd
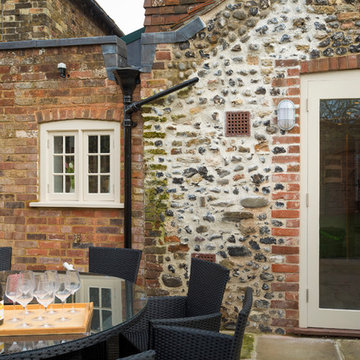
Re pointed kitchen extension, leading on to patio.
Photography: Chris Kemp
Design ideas for a small rustic back formal full sun patio for summer in Kent with brick paving.
Design ideas for a small rustic back formal full sun patio for summer in Kent with brick paving.
 NOXU Home
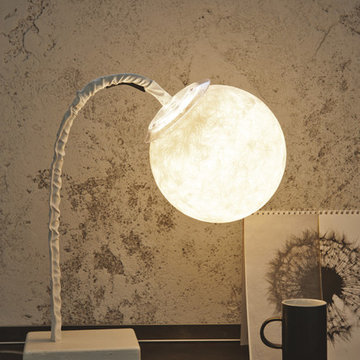
The Micro T Luna is a handcrafted table lamp, evoking the light of the moon through its globular shade, resting on a conveniently flexible stem.
Inspired by the mysteries of the moon, the Micro T Luna from In-es.artdesign brings you your own personal celestial light-source. The globe shade is constructed from Nebulite, a special combination of resin and fiberglass, which emulates the gently varying surface of the moon.
Hand-crafted in Rome, Italy, the Micro T Luna is an enchanting addition to any table or surface space, captivating all who see it while providing a warm and welcoming ambience.
Product Features:
Constructed from cast-iron, steel, nylon and Nebulite.
50cm flexible stem
200cm cord with switch
Bulb (not included) E14 (max 8w CFL) sugg. LED 5w
Dimensions: Ø18cm, flexible stem: 50 cm, Base: 16x12x5 cm
Flexible stem length: 50 cm
Globe diameter: 18 cm
Base: Length 16 cm, Width 12 cm, Height 5 cm
Also available as a floor lamp.

 Natalie Lockwood Interiors
Natalie Lockwood
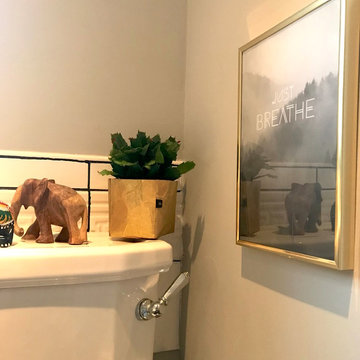
Design ideas for a small rustic home with a built-in bath, a shower/bath combination, white tiles, ceramic tiles and grey walls.
Design ideas for a small rustic home with a built-in bath, a shower/bath combination, white tiles, ceramic tiles and grey walls.
 Anaunia Pareti Manovrabili
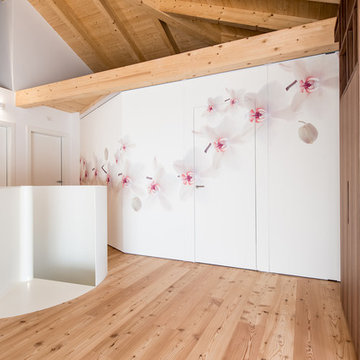
This is an example of a small rustic mezzanine bedroom with light hardwood flooring.
 International Cabinets

Design ideas for a small rustic cloakroom in Perth with a built-in sink, dark wood cabinets, granite worktops, terracotta tiles and freestanding cabinets.
 FIMADER
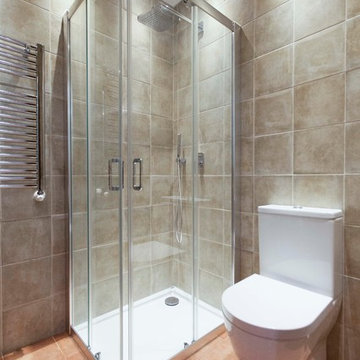
Photo of a small rustic bathroom in Valencia with open cabinets, dark wood cabinets, a one-piece toilet, multi-coloured tiles, ceramic tiles, multi-coloured walls, ceramic flooring, a vessel sink, wooden worktops and brown floors.
 Sergio Marcos - Fotografía
Sergio Marcos Fotógrafo
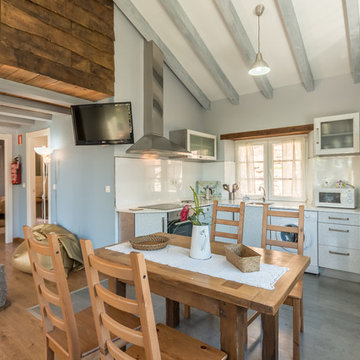
Design ideas for a small rustic kitchen/dining room with white walls.
Design ideas for a small rustic kitchen/dining room with white walls.
 Sergio Marcos - Fotografía
Sergio Marcos Fotógrafo
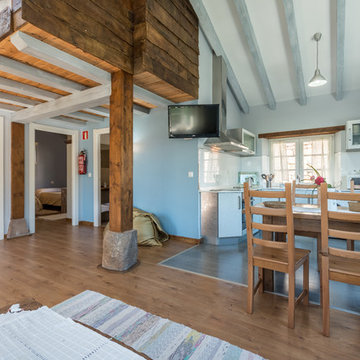
Photo of a small rustic open plan dining room with medium hardwood flooring and brown floors.
Photo of a small rustic open plan dining room with medium hardwood flooring and brown floors.
 BFM Specialists
Clothes Storage
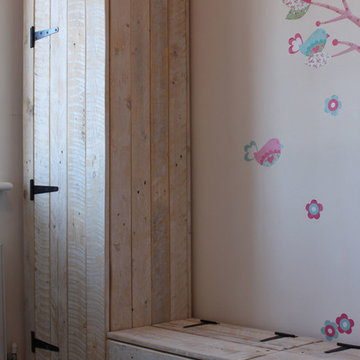
One tall rustic cupboard created a large space for storing her clothes (and her humungous collection of bags!). For the rest of her clothes, we built low level rustic chests that can double up as both seating and play tables.
1