
Search results for "Kitchen" in Home Design Ideas
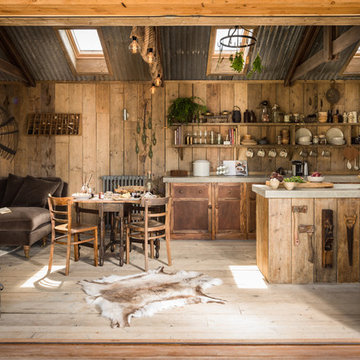
Design ideas for a small rustic galley kitchen/diner in Cornwall with a belfast sink, beaded cabinets, medium wood cabinets, integrated appliances, light hardwood flooring and concrete worktops.
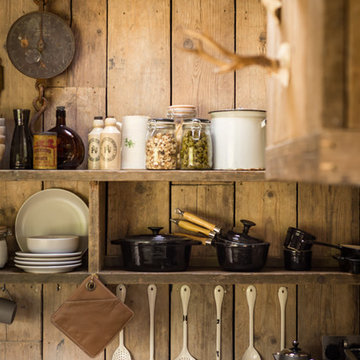
This is an example of a small rustic kitchen/diner in Cornwall with a belfast sink, medium wood cabinets, integrated appliances, medium hardwood flooring and concrete worktops.
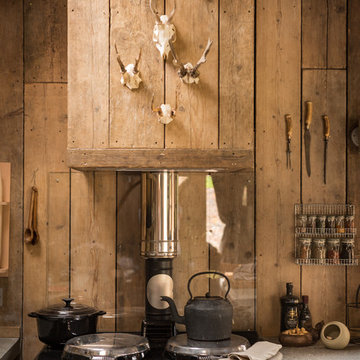
Inspiration for a small rustic galley kitchen/diner in Cornwall with a belfast sink, medium wood cabinets, integrated appliances, medium hardwood flooring and concrete worktops.
 Brandler London

This warehouse conversion uses joists, reclaimed from the original building and given new life as the bespoke kitchen doors and shelves. This open plan kitchen and living room with original floor boards, exposed brick, and reclaimed bespoke kitchen unites the activities of cooking, relaxing and living in this home. The kitchen optimises the Brandler London look of raw wood with the industrial aura of the home’s setting.
 Inside Story Photography
Inside Story Photography - Tracey Bloxham

Inspiration for a small rustic l-shaped enclosed kitchen in Other with wood worktops, blue splashback, black appliances, terracotta flooring, orange floors, beaded cabinets and glass tiled splashback.
Inspiration for a small rustic l-shaped enclosed kitchen in Other with wood worktops, blue splashback, black appliances, terracotta flooring, orange floors, beaded cabinets and glass tiled splashback.

 User
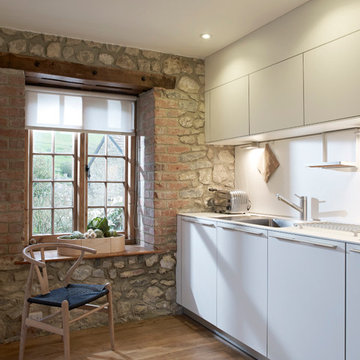
UserThe white splashback and white kitchen furniture allows the stone wall to be the main feature.
Small rustic galley enclosed kitchen in Devon with flat-panel cabinets, white cabinets and no island.
Small rustic galley enclosed kitchen in Devon with flat-panel cabinets, white cabinets and no island.

Small rustic l-shaped open plan kitchen in Sussex with a built-in sink, shaker cabinets, white cabinets, wood worktops, white splashback, wood splashback, stainless steel appliances, light hardwood flooring and beige floors.
 Field Day Studio
Christoffer Rudquist

Small rustic u-shaped kitchen/diner in Sussex with a belfast sink, open cabinets, wood worktops, coloured appliances and grey floors.
Small rustic u-shaped kitchen/diner in Sussex with a belfast sink, open cabinets, wood worktops, coloured appliances and grey floors.
 Kitchen Impossible - Küchenmöbel aus Holz
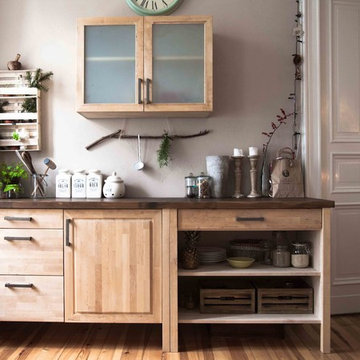
Kitchen Impossible Modulschränke bilden die ideal Ergänzung Ihrer bestehenden Küche.
Inspiration for a small rustic enclosed kitchen in Berlin with medium wood cabinets, wood worktops, medium hardwood flooring and raised-panel cabinets.
Inspiration for a small rustic enclosed kitchen in Berlin with medium wood cabinets, wood worktops, medium hardwood flooring and raised-panel cabinets.
 Stonebank Carpentry & Joinery Ltd
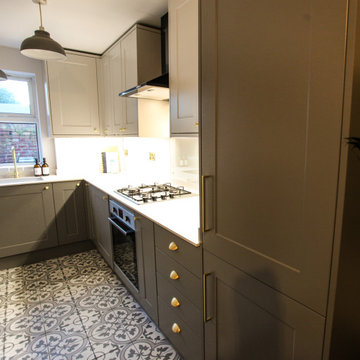
Design ideas for a small rustic grey and white l-shaped open plan kitchen in Other with a submerged sink, shaker cabinets, grey cabinets, integrated appliances, ceramic flooring, no island, multi-coloured floors, white worktops and feature lighting.

 Britt White Studio
Design ideas for a small rustic l-shaped kitchen pantry in Other with a submerged sink, pink cabinets, composite countertops, grey splashback, porcelain splashback, coloured appliances, lino flooring, a breakfast bar and grey worktops.
 Karen Rogers at KR Garden Design
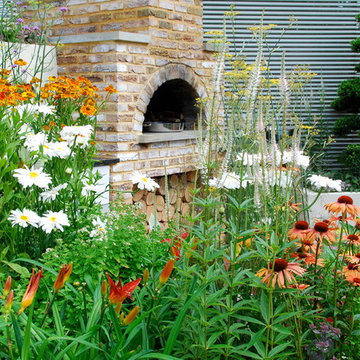
This garden was designed for a keen chef that wanted his herbs and vegetables fresh from the garden and used in his 'al fresco' cooking.
Hampton Court Small Garden
A Chef’s Kitchen was designed to inspire people to grow their own vegetables and herbs in their back garden and use them to prepare healthy and economical meals outdoors. A wood-burning stove was the focal point, surrounded by raised beds, trellising and a pergola, which were all planted with vegetables and herbs. Inspired by recent popular cookery programmes, the garden aimed to motivate people to cook al fresco taking advantage of fresh ingredients and creating healthy and delicious food.
As seen in magazines:
HOMES & GARDENS
MAY 2010
HOMES & GARDENS
JULY 2010
LIVING etc
MAY 2010
 HDJ Furniture Ltd
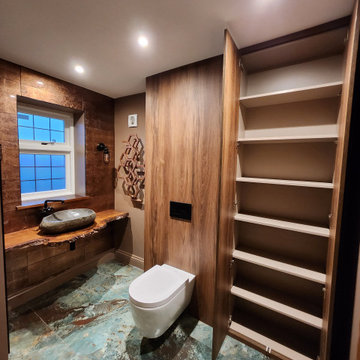
Bathroom storage with live edge floating sink
Small rustic bathroom in Surrey with flat-panel cabinets, brown cabinets, a freestanding bath, white tiles, a pedestal sink, wooden worktops, double sinks and a freestanding vanity unit.
Small rustic bathroom in Surrey with flat-panel cabinets, brown cabinets, a freestanding bath, white tiles, a pedestal sink, wooden worktops, double sinks and a freestanding vanity unit.
 IRVINE NASH
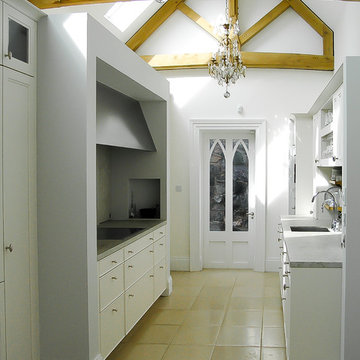
Lakelands House Renovation - The kitchen details feature exposed timber trusses and rafters. This adds character at first-floor level while the addition of exposed timber beams to ceilings at ground floor level add interest, warmth and charm to interior spaces.
 User
UserCarl Hansen & Son CH24 / Wishbone Chair (Also referred to as the Y-Chair due to its distinctive Y-shaped back) was designed in 1949 by Hans J. Wegner.
 JCAD
JCADJCAD

Photo of a small rustic galley enclosed kitchen in Other with a belfast sink, beige cabinets, wood worktops, white splashback, porcelain splashback, stainless steel appliances, terracotta flooring and no island.
Photo of a small rustic galley enclosed kitchen in Other with a belfast sink, beige cabinets, wood worktops, white splashback, porcelain splashback, stainless steel appliances, terracotta flooring and no island.
 The Pentland Kitchen Company


Due to the property being a small single storey cottage, the customers wanted to make the most of the views from the rear of the property and create a feeling of space whilst cooking. The customers are keen cooks and spend a lot of their time in the kitchen space, so didn’t want to be stuck in a small room at the front of the house, which is where the kitchen was originally situated. They wanted to include a pantry and incorporate open shelving with minimal wall units, and were looking for a colour palette with a bit of interest rather than just light beige/creams.
 The Pentland Kitchen Company

Due to the property being a small single storey cottage, the customers wanted to make the most of the views from the rear of the property and create a feeling of space whilst cooking. The customers are keen cooks and spend a lot of their time in the kitchen space, so didn’t want to be stuck in a small room at the front of the house, which is where the kitchen was originally situated. They wanted to include a pantry and incorporate open shelving with minimal wall units, and were looking for a colour palette with a bit of interest rather than just light beige/creams.
 The Pentland Kitchen Company
Due to the property being a small single storey cottage, the customers wanted to make the most of the views from the rear of the property and create a feeling of space whilst cooking. The customers are keen cooks and spend a lot of their time in the kitchen space, so didn’t want to be stuck in a small room at the front of the house, which is where the kitchen was originally situated. They wanted to include a pantry and incorporate open shelving with minimal wall units, and were looking for a colour palette with a bit of interest rather than just light beige/creams.
 Brick Slip Ltd
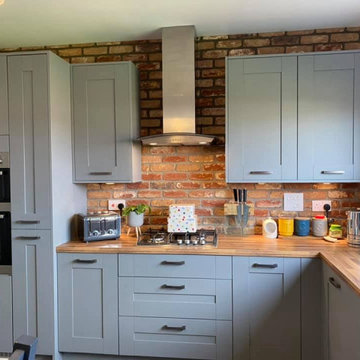
Our Antique Blend Brick Slips were used in tis gorgeous kitchen.
Design ideas for a small rustic single-wall kitchen/diner in Other with shaker cabinets, grey cabinets, wood worktops and an island.
Design ideas for a small rustic single-wall kitchen/diner in Other with shaker cabinets, grey cabinets, wood worktops and an island.
1