
Search results for "Https:" in Home Design Ideas

 Cream & Black Interior Design
Photo of a small rustic single-wall kitchen with a submerged sink, shaker cabinets, grey cabinets, white splashback, metro tiled splashback, white appliances, medium hardwood flooring and no island.

 Garde Hvalsoe
Large rustic galley kitchen/diner in Copenhagen with flat-panel cabinets, medium wood cabinets, multiple islands, a built-in sink, wood worktops and painted wood flooring.

 The Pot Company
This high quality wood storage is made from 2mm thick Corten Steel, Corten Steel is a strong and weather-resistant material that covers itself with a protective layer of rust when it is exposed to open air. This fixed coating of rust provides protection against further corrosion.
This storage is designed to naturally and quickly dry and season your logs.

 Ohlde Interior Design
das neue Gäste WC ist teils mit Eichenholzdielen verkleidet, die angrenzen Wände und die Decke, einschl. der Tür wurden dunkelgrau lackiert
Photo of a small rustic cloakroom in Hanover with a wall mounted toilet, black walls, terracotta flooring, a vessel sink, wooden worktops, medium wood cabinets, red floors and brown worktops.
Photo of a small rustic cloakroom in Hanover with a wall mounted toilet, black walls, terracotta flooring, a vessel sink, wooden worktops, medium wood cabinets, red floors and brown worktops.

 uniquehomestays
Unique Home Stays
This is an example of a rustic open plan dining room with white walls, a wood burning stove, grey floors and feature lighting.
This is an example of a rustic open plan dining room with white walls, a wood burning stove, grey floors and feature lighting.

 Oakwrights
This is an example of a rustic gender neutral garden in West Midlands with a climbing frame.




 Sweet Homes of Colorado Inc
Big timbers and an incredible view greet guests at the front door.
Photo of a rustic living room in Denver.
Photo of a rustic living room in Denver.


 Mark Payne Landscape Design
Photographer - Lucy Davis
This is an example of a small rustic formal partial sun garden for summer in Sussex.
This is an example of a small rustic formal partial sun garden for summer in Sussex.
 CREO design&consulting
CASA TRENTOTTO
TRA RUSTICO E MODERNO.
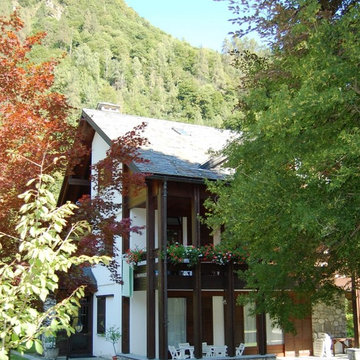
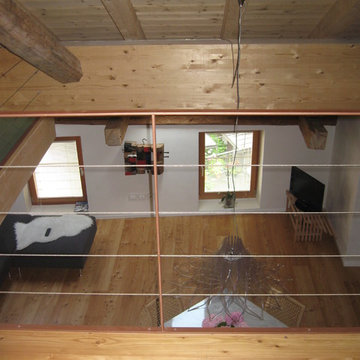
Il restauro conservativo per questa grande villa d’inizio novecento è stato eseguito sia da un punto di vista dei materiali che architettonico, visibile soprattutto dal mantenimento delle volte originali e il riutilizzo dei materiali come le pietre e il legno. Grossa parte dell’arredamento in legno, è stato realizzato attraverso il recupero del rovere originale delle travi del tetto che è stato completamente rifatto sulla base delle moderne tecniche e della normativa vigente.
Lo studio degli interni dell’intera casa ha perseguito l’obiettivo di conciliare il rustico e il moderno e la cucina ne è il perfetto esempio: il mobilio infatti, risulta essere estremamente moderno sia come concezione del design che per l’utilizzo dei materiali ma conserva una disposizione classica con la grande tavola al centro prospiciente l’imponente focolare. L’intera mansarda, è stata attrezzata e dedicata a palestra-spa con illuminazione studiata appositamente per enfatizzare al massimo la spettacolarità dell’ambiente.


 User
This rustic board and batten home is tucked into a valley in a leafy Auckland suburb within walking distance to the sea. The split level house sat awkwardly on the site and was surrounded by an assorted collection of shrubs. There was also a problematic area directly under the boardwalk entry to the house. On the plus side, mature hedging gave good privacy from the road and neighbouring houses. The owners wished for a simpler, less cluttered feeling garden in which there house would sit comfortably. Romantic cottage style plantings were desired, with pollinator plants as a feature, as well as a formal rose garden, multiple options for seating and a large vegetable garden and utility area. As the site had some changes in level, most of the new layout was created using retaining walls. This also allowed for the addition of new soil to improve the existing coastal soil. As the property is in a natural valley, the garden is sheltered from coastal winds. The awkward area under the entry boardwalk was transformed into a romantic sheltered seating area for two. The boundary hedges and several mature trees were kept and new plantings were designed to link everything together. Where possible, low maintenance plants were selected and low hedging also provides structure.
The owners have now completed stage one of the project - the entry and driveway areas - and will begin work on stage two - vegetable and rose gardens - next autumn.
Dee McQuillan


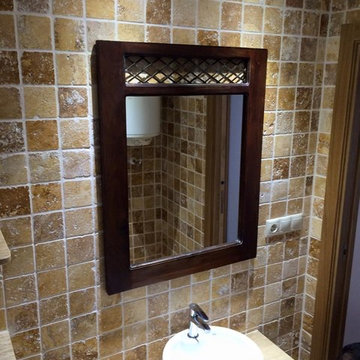
 Ideas Quality | Reformas Alicante
Idesa Quality
Inspiration for a medium sized rustic home in Alicante-Costa Blanca with beige cabinets, a one-piece toilet, multi-coloured tiles, stone tiles, beige walls, ceramic flooring, a vessel sink and marble worktops.
Inspiration for a medium sized rustic home in Alicante-Costa Blanca with beige cabinets, a one-piece toilet, multi-coloured tiles, stone tiles, beige walls, ceramic flooring, a vessel sink and marble worktops.

 FUTURCRET
Baño completamente revestido en FUTURCRET Microcemento acabado Clásico.
Design ideas for a medium sized rustic ensuite bathroom in Barcelona with a freestanding bath, brown walls, a vessel sink, brown floors and concrete flooring.
Design ideas for a medium sized rustic ensuite bathroom in Barcelona with a freestanding bath, brown walls, a vessel sink, brown floors and concrete flooring.


1