
Search results for "Https:" in Home Design Ideas

 Köllmayer Möbel + Innenausbau GmbH
Medium sized rustic ensuite bathroom in Munich with flat-panel cabinets, medium wood cabinets, a shower/bath combination, light hardwood flooring, a vessel sink, beige floors, an alcove bath and grey walls.

 Hampshire Light & Shading
Richard Warburton Photography
Design ideas for a medium sized rustic cloakroom in Hampshire with a wall-mounted sink and a one-piece toilet.
Design ideas for a medium sized rustic cloakroom in Hampshire with a wall-mounted sink and a one-piece toilet.
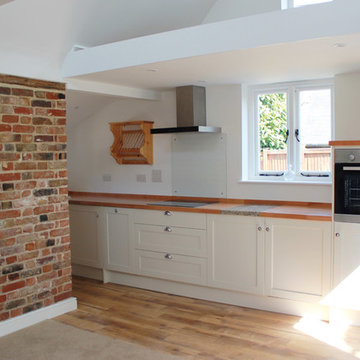
 Christian Builders Margate Ltd
Compact and open plan kitchen by Howdens.
Medium sized rustic single-wall open plan kitchen in Kent with a belfast sink, shaker cabinets, beige cabinets, wood worktops, glass sheet splashback, stainless steel appliances, vinyl flooring, no island and brown floors.
Medium sized rustic single-wall open plan kitchen in Kent with a belfast sink, shaker cabinets, beige cabinets, wood worktops, glass sheet splashback, stainless steel appliances, vinyl flooring, no island and brown floors.

 Arkproject Camaiti & Cangi
Fotografie: Riccardo Mendicino
Inspiration for a medium sized rustic u-shaped enclosed kitchen with flat-panel cabinets, light wood cabinets, quartz worktops, stainless steel appliances, terracotta flooring, no island and brown worktops.
Inspiration for a medium sized rustic u-shaped enclosed kitchen with flat-panel cabinets, light wood cabinets, quartz worktops, stainless steel appliances, terracotta flooring, no island and brown worktops.
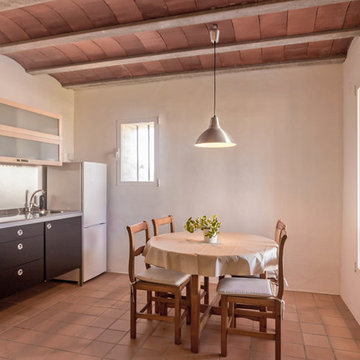
 Beniconst Urbana
Sara Ll.
Photo of a medium sized rustic kitchen/diner with white walls, terracotta flooring and no fireplace.
Photo of a medium sized rustic kitchen/diner with white walls, terracotta flooring and no fireplace.
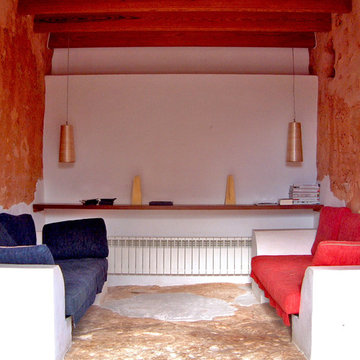
 Bennàssar4 Estudio de arquitectura y diseño
Bernat Bennàssar, Cristòfol Bennàssar
Inspiration for a medium sized rustic enclosed games room with multi-coloured walls, no fireplace and no tv.
Inspiration for a medium sized rustic enclosed games room with multi-coloured walls, no fireplace and no tv.
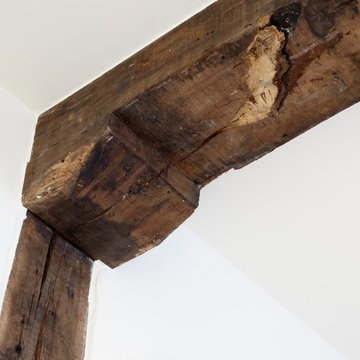
 AB estudio
Design ideas for a medium sized rustic open plan staircase with white walls, light hardwood flooring, no tv and white floors.
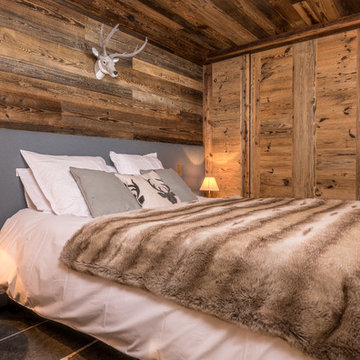
 Globaleo Bois
Design ideas for a medium sized rustic master bedroom in Grenoble with slate flooring and grey floors.
 Patricia García Jiménez
Patricia García Jimenez
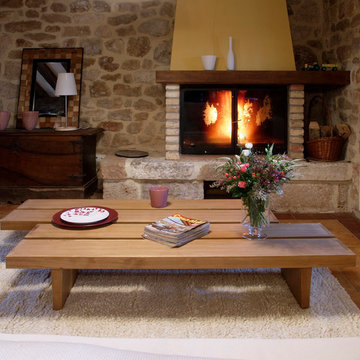
Photo of a medium sized rustic formal open plan living room in Madrid with a standard fireplace and no tv.
Photo of a medium sized rustic formal open plan living room in Madrid with a standard fireplace and no tv.

 Natural Stone Consulting
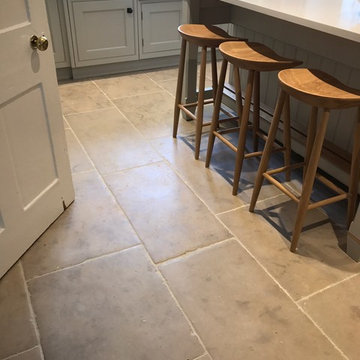
Rustic Luberon limestone was used throughout the floor in this wonderful kitchen. It's warm grey/beige tones complement the cabinetry wonderfully and its aged edges and surface give it the look of a floor that has been laid for many years.
 BEARprogetti
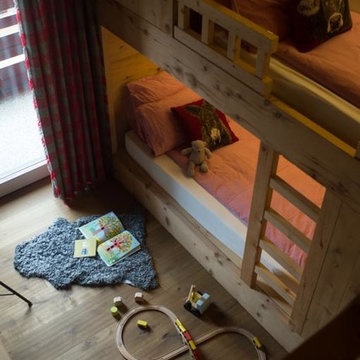
La terza camera, abbinata alla precedente, è il luogo ideale per ospitare dei bambini.
Un letto a castello ed un emozionante letto a soppalco diventano il teatro di mille avventure.
L'aspetto ludico e di divertimento non dovrebbe mai mancare nell'approccio alla progettazione perché permette una visione da un'altra prospettiva che spesso riserva piacevoli sorprese.
 Bioconstrucciones Ripoll C.B
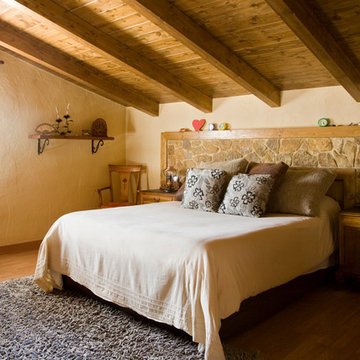
Inspiration for a medium sized rustic master bedroom with white walls, medium hardwood flooring and no fireplace.
 Confort Bois Concept
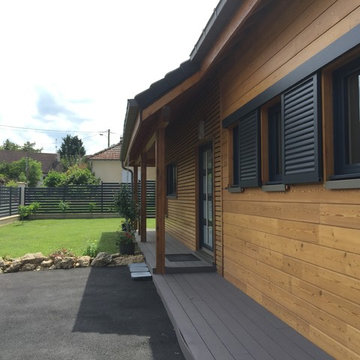
Design ideas for a medium sized rustic two floor detached house in Paris with wood cladding, a pitched roof and a tiled roof.
 Simon Barret Architecte
Le refuge d’Articaou
Adossées à la pente, les deux granges s’ouvrent sur le Cirque de Lescun. La première grange servait autrefois de logement sommaire pour les bergers. Elle abritait également l’espace où le fromage était entreposé pour être affiné, profitant de la fraîcheur et de la stabilité thermique de la pierre.
La seconde grange, plus vaste et plus rustique, accueillait le bétail et servait de stockage pour le foin. Elles formaient un ensemble pastoral typique des estives pyrénéennes.
Longtemps laissées à l’abandon, elles retrouvent aujourd’hui leur vocation d’abri : l’une transformée en refuge familial, l’autre réhabilitée en dortoir estival.
Le refuge familial - La première grange, reconvertie en habitation.
Les murs de pierres, nettoyées et rejointoyées, conservent la mémoire du bâti ancien. La couverture en ardoise a été entièrement refaite, reprenant la silhouette sobre et robuste de l’existant. Les menuiseries en bois, redessinées et élargies, ouvrent de nouvelles vues sur la vallée, laissant entrer la lumière et le paysage.
À l’intérieur, les pierres enduites à la chaux adoucissent la lumière. La dalle en béton du rez-de-chaussée est recouverte d’un ragréage verni, apportant une texture minérale et sobre en accord avec les murs extérieurs.
Le bois se déploie sur plusieurs registres : la charpente laissée apparente est en sapin ; les solives et le plancher, visibles sur leurs deux faces, sont également en sapin ; les agencements intérieurs, escalier et rangements, sont réalisés en contreplaqué d’épicéa.
L’ensemble joue sur une dualité entre la pierre et le bois, entre la solidité du minéral et la chaleur du matériau naturel, qui donne son équilibre à l’espace.
La grange s’organise sur trois niveaux :
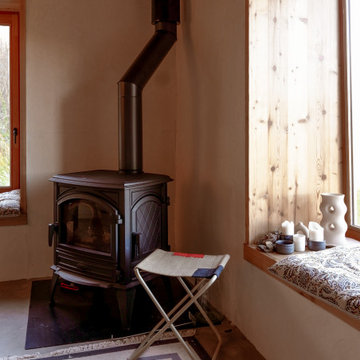
Au rez-de-chaussée, un espace de vie ouvert sur l’extérieur accueille les moments partagés autour du poêle à bois, source de chaleur et point de rassemblement ;
À l’étage, accessible également depuis le terrain amont, se trouve une partie des chambres ;Sous la toiture, les combles assainis et rehaussés offrent de nouveaux volumes habitables composés du reste des chambres.
Cette rénovation redonne usage et sens à un bâti vernaculaire sans le figer. L’intervention vise la réhabilitation complète de la structure existante, en conservant les murs de pierre et en adaptant les volumes aux usages actuels. Les matériaux locaux et les techniques traditionnelles sont associés à des solutions contemporaines pour assurer confort et pérennité, en cohérence avec le site.
Le dortoir estival - La seconde grange.
Face à la grange principale, le second bâtiment a également été restauré. Sa toiture en ardoise, refaite selon la même logique, assure la cohérence d’ensemble entre les deux volumes.
À l’intérieur, le plancher a été remanié pour permettre l’aménagement d’un dortoir estival. La volonté a été de minimiser l’impact de l’intervention, en préservant la simplicité du bâti existant.

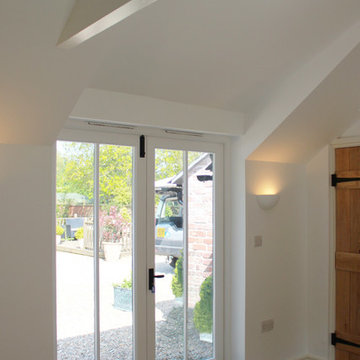 Christian Builders Margate Ltd
French Doors which lead out onto Garden
Photo of a medium sized rustic master living room in Kent.
Photo of a medium sized rustic master living room in Kent.
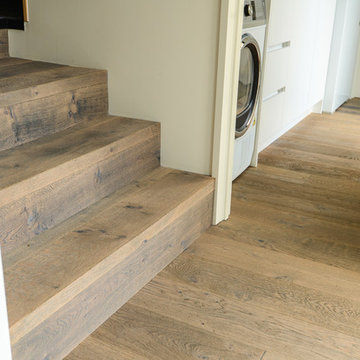
 HARO Flooring New Zealand
Year: 2015
Area: 158m2
Location: Jacks Point, Queenstown
Product: Timber Flooring Plank 1-Strip 4V Oak Tobacco Grey Sauvage
Builder: Bayshore Builders
Photo Credits: Govinda Niels Koervers Photography
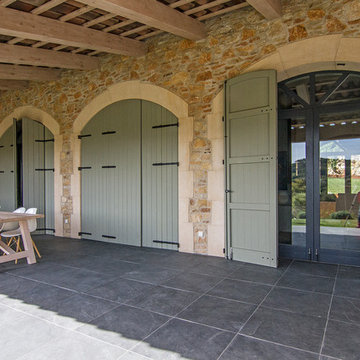
 PIEDRA ARTIFICIAL MATÉS FONTFREDA
Design ideas for a medium sized rustic back terrace with a roof extension.
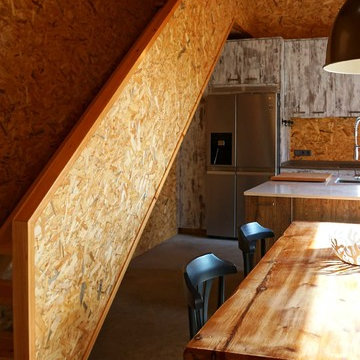
 Riba Massanell, S.L.
Arquitecto: Josep Maria Pujol, Fotografo: Elisenda Riba, Dirección Obra: Riba Massanell, S.L., Construcción: Riba Massanell, S.L.
This is an example of a medium sized rustic wood straight staircase in Barcelona with open risers.
This is an example of a medium sized rustic wood straight staircase in Barcelona with open risers.
1