
Search results for "Https:" in Home Design Ideas

 Cream & Black Interior Design
Photo of a small rustic single-wall kitchen with a submerged sink, shaker cabinets, grey cabinets, white splashback, metro tiled splashback, white appliances, medium hardwood flooring and no island.

 Garde Hvalsoe
Large rustic galley kitchen/diner in Copenhagen with flat-panel cabinets, medium wood cabinets, multiple islands, a built-in sink, wood worktops and painted wood flooring.

 Ohlde Interior Design
das neue Gäste WC ist teils mit Eichenholzdielen verkleidet, die angrenzen Wände und die Decke, einschl. der Tür wurden dunkelgrau lackiert
Photo of a small rustic cloakroom in Hanover with a wall mounted toilet, black walls, terracotta flooring, a vessel sink, wooden worktops, medium wood cabinets, red floors and brown worktops.
Photo of a small rustic cloakroom in Hanover with a wall mounted toilet, black walls, terracotta flooring, a vessel sink, wooden worktops, medium wood cabinets, red floors and brown worktops.

 Köllmayer Möbel + Innenausbau GmbH
Medium sized rustic ensuite bathroom in Munich with flat-panel cabinets, medium wood cabinets, a shower/bath combination, light hardwood flooring, a vessel sink, beige floors, an alcove bath and grey walls.

Inspiration for a small rustic ensuite bathroom in Sussex with a corner shower, a one-piece toilet, grey tiles, ceramic tiles, grey walls, light hardwood flooring, wooden worktops, grey floors and an open shower.
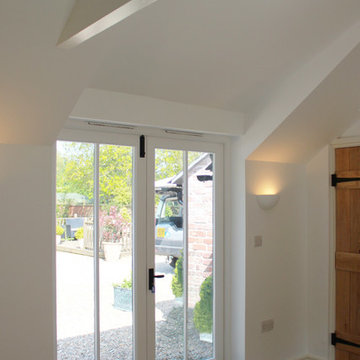
 Christian Builders Margate Ltd
French Doors which lead out onto Garden
Photo of a medium sized rustic master living room in Kent.
Photo of a medium sized rustic master living room in Kent.

 Hampshire Light & Shading
Richard Warburton Photography
Design ideas for a medium sized rustic cloakroom in Hampshire with a wall-mounted sink and a one-piece toilet.
Design ideas for a medium sized rustic cloakroom in Hampshire with a wall-mounted sink and a one-piece toilet.
 User

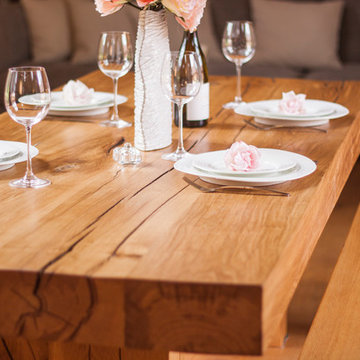
UserThe Rotterdam Weathered Oak Dining Table is inspired by European Port cities.
The Weathered Oak Dining Table combines the beauty of weathered oak with the function of a geometrical steel base and lockable castors.
A perfect example of urban practicality in its design and functionality.
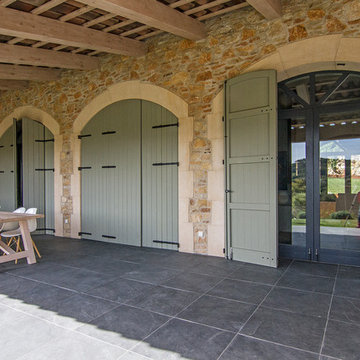
 PIEDRA ARTIFICIAL MATÉS FONTFREDA
Design ideas for a medium sized rustic back terrace with a roof extension.
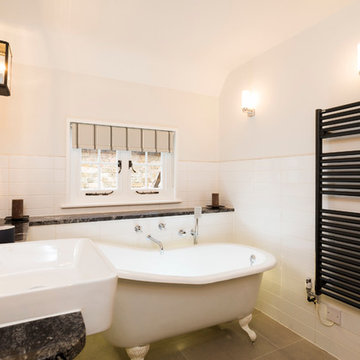 Christian Builders Margate Ltd
Family Bathroom - Cast Iron Roll Top Bath, marble worktops, monochrome theme. Vintage wall lighting.
Photography: Chris Kemp
Medium sized rustic family bathroom in Kent with a claw-foot bath, a shower/bath combination, a wall mounted toilet, white tiles, porcelain tiles, white walls, porcelain flooring, a built-in sink and granite worktops.
Medium sized rustic family bathroom in Kent with a claw-foot bath, a shower/bath combination, a wall mounted toilet, white tiles, porcelain tiles, white walls, porcelain flooring, a built-in sink and granite worktops.
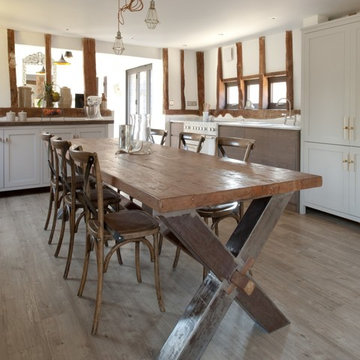
 Boffe Design
Design ideas for a medium sized rustic l-shaped kitchen/diner in Kent with recessed-panel cabinets, white cabinets, wood worktops, white appliances, laminate floors, no island and grey floors.
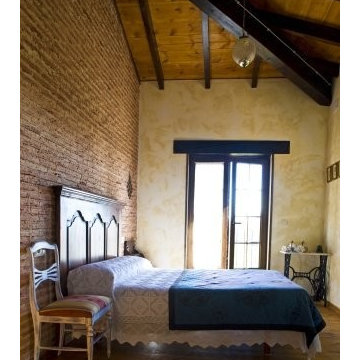
 Isaac A. García Álvarez. Arquitecto
Photo of a large rustic master bedroom with multi-coloured walls, medium hardwood flooring and no fireplace.
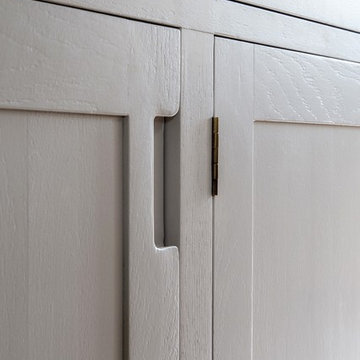
 Dowers Bespoke Kitchens
Large rustic u-shaped kitchen/diner with a belfast sink, shaker cabinets, light wood cabinets, quartz worktops, white splashback, ceramic splashback, stainless steel appliances, ceramic flooring, an island, beige floors, white worktops, exposed beams and feature lighting.
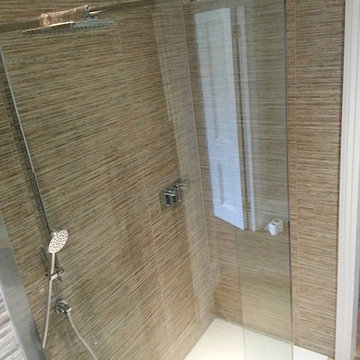

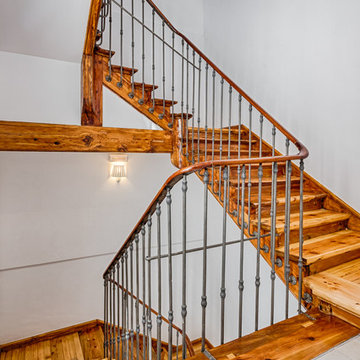

 La Fotogràfica
Marc Vidal, Judith Ferran,
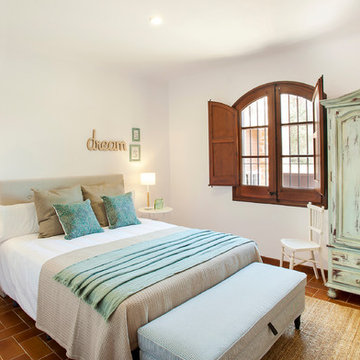
Medium sized rustic guest bedroom in Barcelona with white walls.
Medium sized rustic guest bedroom in Barcelona with white walls.
 Port Wood Furniture Studio
Traditional materials presented in a very contemporary way perfectly complement this beautifully appointed oak barn.
Furniture, soft furnishings and lighting supplied by Port Wood Furniture Studio.
 Ecoandeco, Casas de Madera
Ecoandeco
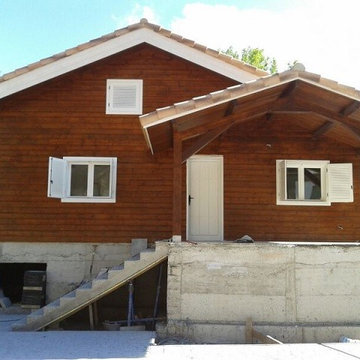
Small and brown rustic two floor house exterior in Valencia with wood cladding and a pitched roof.
Small and brown rustic two floor house exterior in Valencia with wood cladding and a pitched roof.
 Ikone
IkoneErick Saillet
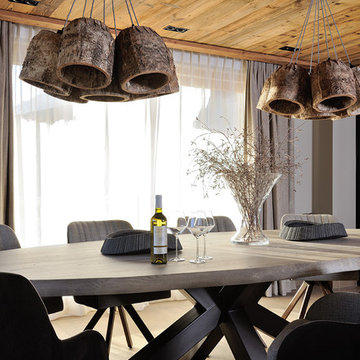
Inspiration for a large rustic open plan dining room with beige walls, light hardwood flooring, a standard fireplace, a stone fireplace surround and beige floors.
Inspiration for a large rustic open plan dining room with beige walls, light hardwood flooring, a standard fireplace, a stone fireplace surround and beige floors.
 Smarta living Group
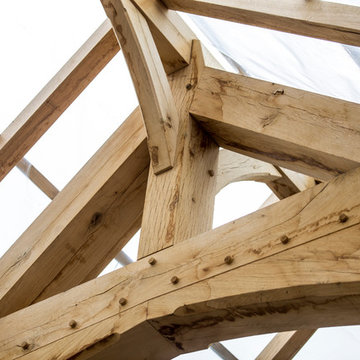
A beautiful new build welsh oak house in the Cardiff area.
"When we decided to build our dream Welsh Oak timber frame house, we decided to contract Smarta to project manage the development from the laying of the foundations to the landscaping of the garden. Right from the start, we have found the team at Smarta to be friendly and approachable, with a “can do” approach – no matter how last minute! A major advantage that we have found with Smarta is that instead of having to deal with numerous different trades and companies, our life was simplified and less stressful since Smarta relieved us of that burden and oversaw everything, from the electrical and plumbing installation through to the installation of multi-room audio and home cinema."
- Home Owner
1