
Search results for "Kitchen" in Home Design Ideas

 Britt White Studio
Design ideas for a small rustic l-shaped kitchen pantry in Other with a submerged sink, pink cabinets, composite countertops, grey splashback, porcelain splashback, coloured appliances, lino flooring, a breakfast bar and grey worktops.

 Kitchens InStyle Ltd
This rustic-contemporary kitchen features Ashbury Shaker cabinetry in Ocean Blue and Warm Grey tones, complemented by durable Dekton Lunar worktops for an elegant finish. Thoughtfully designed, the large central island serves as a focal point for food prep and socialising. Exposed wooden beams and a fireplace add rustic charm to the modern space, creating a perfect, cosy atmosphere
 Kitchens InStyle Ltd
This rustic-contemporary kitchen features Ashbury Shaker cabinetry in Ocean Blue and Warm Grey tones, complemented by durable Dekton Lunar worktops for an elegant finish. Thoughtfully designed, the large central island serves as a focal point for food prep and socialising. Exposed wooden beams and a fireplace add rustic charm to the modern space, creating a perfect, cosy atmosphere
 Handmade Kitchens of Christchurch

Stunning rustic kitchen with flat panel doors, planted plinths, traditional cornices and open plan shelving. The epitome of country living.
Medium sized rustic kitchen in Surrey with flat-panel cabinets, green cabinets, metallic splashback, terracotta flooring, no island and white worktops.
Medium sized rustic kitchen in Surrey with flat-panel cabinets, green cabinets, metallic splashback, terracotta flooring, no island and white worktops.
 Kitchen Connections
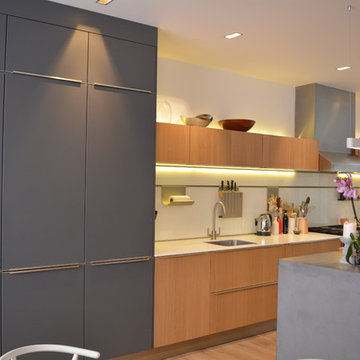
- Schuller Kitchens - German Style
- Satin Lacquer finish in antracite colour
- Natural Oak Finish
- Fully Integrated Siemens Appliances
- Blanco single bowl under-mount sink
- Blanco tap
- 60mm thick Concrete worktop with pilasters
- 12mm thick White Corian Worktop
- Freestanding Range Cooker
- Larder unit
 Roots Kitchens Bedrooms Bathrooms
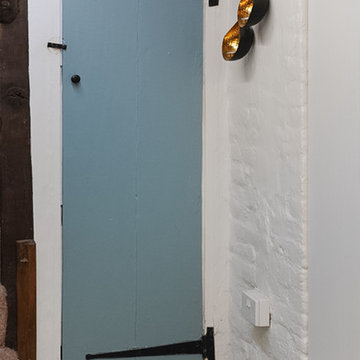
The pantry door was painted to match the blue kitchen furniture.
Inspiration for a medium sized rustic galley enclosed kitchen in Kent with a belfast sink, shaker cabinets, blue cabinets, wood worktops, metallic splashback and vinyl flooring.
Inspiration for a medium sized rustic galley enclosed kitchen in Kent with a belfast sink, shaker cabinets, blue cabinets, wood worktops, metallic splashback and vinyl flooring.
 Karen Rogers at KR Garden Design
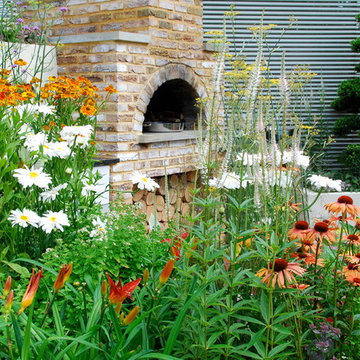
This garden was designed for a keen chef that wanted his herbs and vegetables fresh from the garden and used in his 'al fresco' cooking.
Hampton Court Small Garden
A Chef’s Kitchen was designed to inspire people to grow their own vegetables and herbs in their back garden and use them to prepare healthy and economical meals outdoors. A wood-burning stove was the focal point, surrounded by raised beds, trellising and a pergola, which were all planted with vegetables and herbs. Inspired by recent popular cookery programmes, the garden aimed to motivate people to cook al fresco taking advantage of fresh ingredients and creating healthy and delicious food.
As seen in magazines:
HOMES & GARDENS
MAY 2010
HOMES & GARDENS
JULY 2010
LIVING etc
MAY 2010

 User
UserA NEW PERSPECTIVE
To hide an unsightly boiler, reclaimed doors from a Victorian school were used to create a bespoke cabinet that looks like it has always been there.
 Atlas Kitchens Ltd
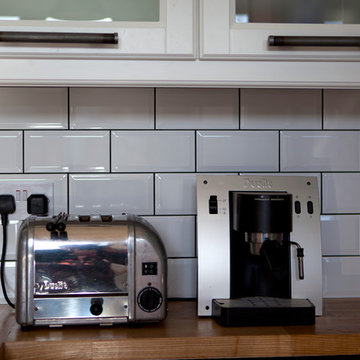
Rustic but industrial, this kitchen is everything you need to create your original space. White MDF lacquered fronts in mat finish, heavy black handles, solid oak worktops and shelves...oh, wait, there are also sliding doors in the kitchen for an extra storage! Oh, and there is a wine rack as well...And another pair of sliding doors above! White metro tiles with black grout perfectly complement the dark flooring & handles. Let us know if you want something similar...or maybe just yours!
 Studio Dean

The exposed wooden beams are one of our favorite features of this property. We love how they look combined with the dark concrete feature wall and the black kitchen and the way they contrast the light natural paint on the walls.

 IRVINE NASH

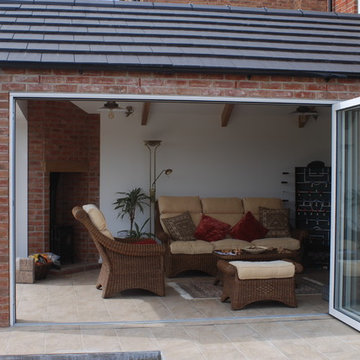
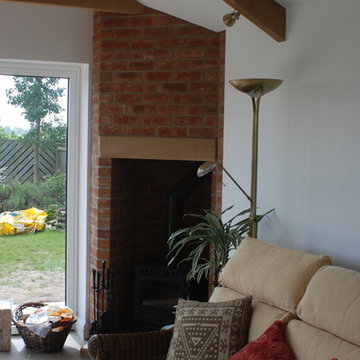
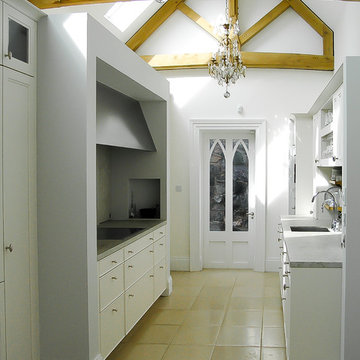
Lakelands House Renovation - The kitchen details feature exposed timber trusses and rafters. This adds character at first-floor level while the addition of exposed timber beams to ceilings at ground floor level add interest, warmth and charm to interior spaces.



 Valchromatic

This stunning space was designed with entertaining in mind, as well as providing a functional and beautiful kitchen for a large family. At the center of the kitchen is a spacious island with ample seating, perfect for hosting guests or enjoying meals with the family.
The kitchen features custom-made oak plywood and blue valchromat cabinets that provide plenty of storage space for all your cooking needs. To ground and highlight the beauty of the kitchen, we incorporated black valchromat toe kicks.
One of the standout features of the kitchen is the built-in appliances, including a refrigerator and dishwasher, which blend seamlessly with the custom cabinetry. We also included a number of pantry cupboards to provide additional storage space.
In addition to the functional elements of the kitchen, we incorporated custom touches to make it truly unique. Built-in speaker cabinets were included to ensure music is always playing during gatherings and entertaining guests.
 Naked Kitchens
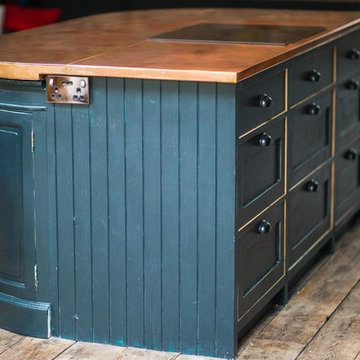
This distinctive kitchen illustrates the versatility of the Shaker style, containing many elements typical of the classic country kitchen such as exposed butt hinges, v-groove end panels and cup handles, only this time they have been re-invented to create an exciting, non-traditional space.
The Shaker kitchen has been re-imagined by our Alexandra Park customer. Choosing our component assembly option, each cabinet has been lovingly hand painted once assembled to achieve an antique - distressed finish with the warm golden tones of Oak visible around the door and drawers.
4