
Search results for "Extension" in Home Design Ideas
 ADL Design & Build LTD
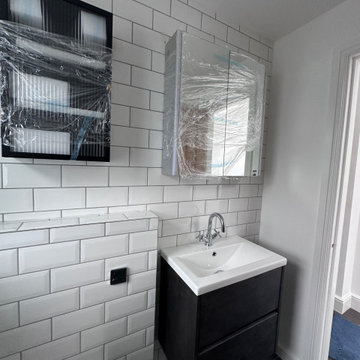
Metro tiles traditional bathroom
Small rustic shower room bathroom in London with blue cabinets, a walk-in shower, a wall mounted toilet, white tiles, metro tiles, white walls, porcelain flooring, a wall-mounted sink, terrazzo worktops, grey floors, a sliding door, white worktops, a single sink and a floating vanity unit.
Small rustic shower room bathroom in London with blue cabinets, a walk-in shower, a wall mounted toilet, white tiles, metro tiles, white walls, porcelain flooring, a wall-mounted sink, terrazzo worktops, grey floors, a sliding door, white worktops, a single sink and a floating vanity unit.
 Revive Interior Design

The retro dining setting carries the black and white colour theme from the home's interior onto the deck. It's a great spot to sit and watch the bird life at tree top height. The dining table and chairs were found at an op shop in pretty shabby condition. After being sand blasted and powder coated, they look a treat!
 Christian Builders Margate Ltd
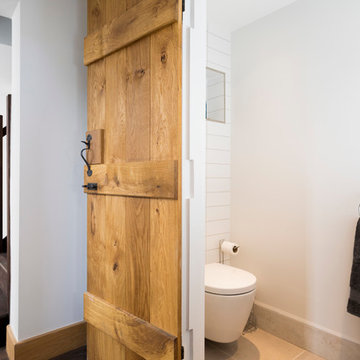
Downstairs Cloakroom - Oak Ledge Doors, Beeswax Thumb-latches throughout. Dark, aged & smoked oak flooring throughout. Clean white tiles. Bespoke Oak Staircase.
Photography: Chris Kemp
 Christian Builders Margate Ltd
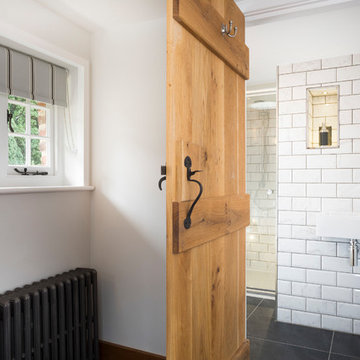
Guest Bedroom 2 ensuite - compact shower room, monochrome theme. Marble metro tiles.
Photography: Chris Kemp
Design ideas for a small rustic bathroom in Kent.
Design ideas for a small rustic bathroom in Kent.
 Christian Builders Margate Ltd
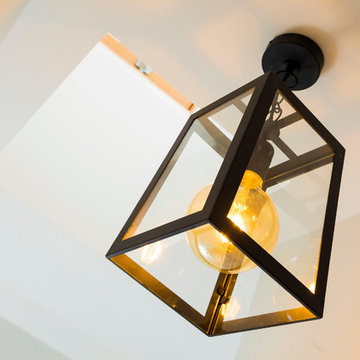
Vintage Pendant Lighting
Photograph: Chris Kemp
This is an example of a small rustic staircase in Kent.
This is an example of a small rustic staircase in Kent.
 Christian Builders Margate Ltd
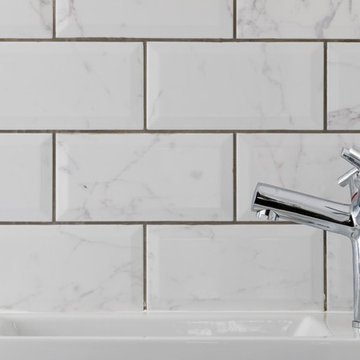
Guest Bedroom 2 ensuite - compact shower room, monochrome theme. Marble metro tiles.
Photography: Chris Kemp
This is an example of a small rustic bathroom in Kent.
This is an example of a small rustic bathroom in Kent.
 Christian Builders Margate Ltd
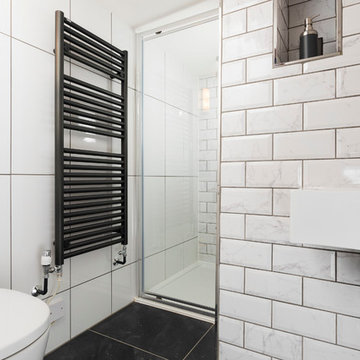
Guest Bedroom 2 ensuite - compact shower room, monochrome theme. Marble metro tiles.
Photography: Chris Kemp
Design ideas for a small rustic ensuite bathroom in Kent with flat-panel cabinets, white cabinets, a built-in shower, a wall mounted toilet, white tiles, porcelain tiles, white walls, porcelain flooring, a wall-mounted sink and solid surface worktops.
Design ideas for a small rustic ensuite bathroom in Kent with flat-panel cabinets, white cabinets, a built-in shower, a wall mounted toilet, white tiles, porcelain tiles, white walls, porcelain flooring, a wall-mounted sink and solid surface worktops.
 Christian Builders Margate Ltd
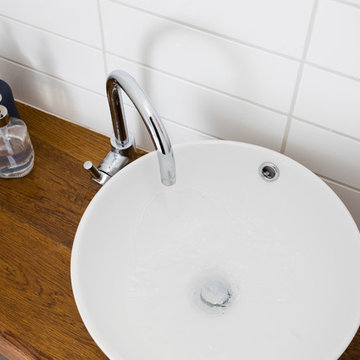
Downstairs Cloakroom - Bespoke Oak shelf with bowl sink.
Photography: Chris Kemp
Small rustic bathroom in Kent.
Small rustic bathroom in Kent.
 Christian Builders Margate Ltd
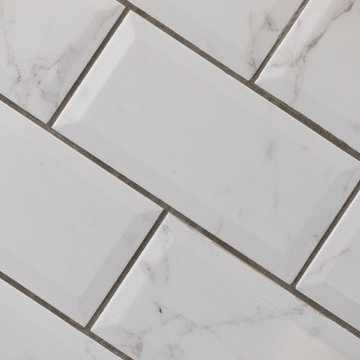
Guest Bedroom 2 ensuite - compact shower room, monochrome theme. Marble metro tiles.
Photography: Chris Kemp
Inspiration for a small rustic ensuite bathroom in Kent with flat-panel cabinets, white cabinets, a built-in shower, a wall mounted toilet, white tiles, porcelain tiles, white walls, porcelain flooring, a wall-mounted sink and solid surface worktops.
Inspiration for a small rustic ensuite bathroom in Kent with flat-panel cabinets, white cabinets, a built-in shower, a wall mounted toilet, white tiles, porcelain tiles, white walls, porcelain flooring, a wall-mounted sink and solid surface worktops.
 Britt White Studio

This is an example of a small rustic ensuite bathroom in Other with a corner shower, green tiles, porcelain tiles, engineered stone worktops, an open shower, grey worktops, a floating vanity unit and exposed beams.
 Phillip Brewer Architecture Ltd

Rendering of the dormer extension with the view of Sheffield reflected in the window
Design ideas for a small rustic master bedroom in Other with wood walls.
Design ideas for a small rustic master bedroom in Other with wood walls.
1