
Search results for "Kitchen" in Home Design Ideas
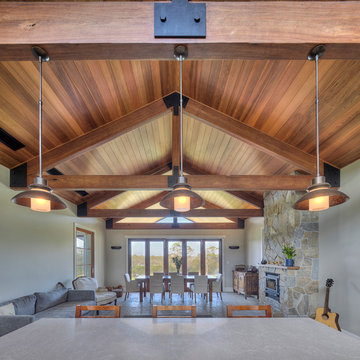
 Niche Design Group - Kitchens and Joinery
Joiner: Niche Design Group
Photographer: Karl Beath
Photo of a large rustic living room in Sydney.
Photo of a large rustic living room in Sydney.
 ADL Design & Build LTD
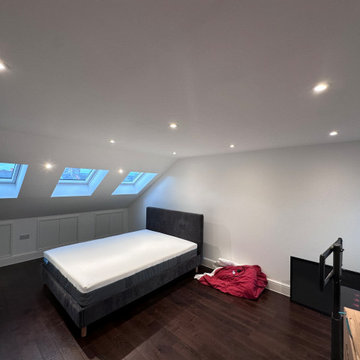
Loft conversion with dark oak engineering wood finish
Design ideas for a large rustic kids' bedroom in London with white walls, dark hardwood flooring, brown floors and feature lighting.
Design ideas for a large rustic kids' bedroom in London with white walls, dark hardwood flooring, brown floors and feature lighting.
 ADL Design & Build LTD
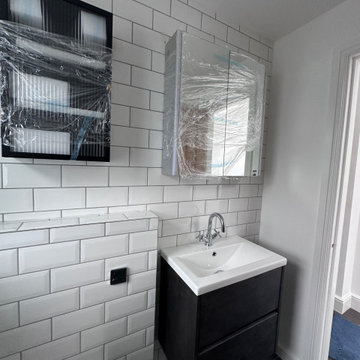
Metro tiles traditional bathroom
Small rustic shower room bathroom in London with blue cabinets, a walk-in shower, a wall mounted toilet, white tiles, metro tiles, white walls, porcelain flooring, a wall-mounted sink, terrazzo worktops, grey floors, a sliding door, white worktops, a single sink and a floating vanity unit.
Small rustic shower room bathroom in London with blue cabinets, a walk-in shower, a wall mounted toilet, white tiles, metro tiles, white walls, porcelain flooring, a wall-mounted sink, terrazzo worktops, grey floors, a sliding door, white worktops, a single sink and a floating vanity unit.
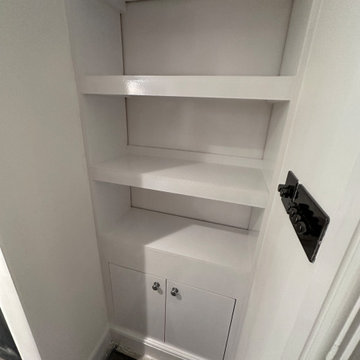 ADL Design & Build LTD
Bespoke fitted furniture and book shelves
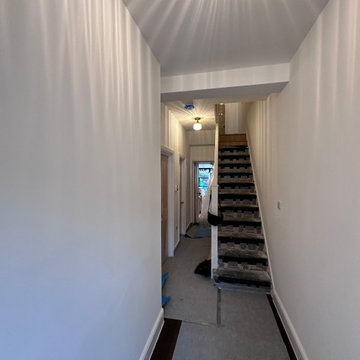
Design ideas for a rustic home in London.
Design ideas for a rustic home in London.

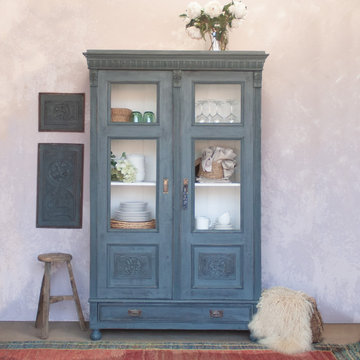
 INEKO HOME Ltd
Our passion for interior design doesn’t stop with just design.
We reclaim and transform these unique vintage wardrobes into amazing display cabinets for your home.
You chose from our vintage stock available for your size and details.
Then choose your colour with our expert interior design eye. We modify the wardrobes by removing the panels on the doors by replacing with full glass, extra shelves and led lights.
The transformation is amazing you won’t believe your eyes.
 BEARprogetti

La cucina è collegata al soggiorno attraverso un varco nella muratura privo di porta per donare continuità allo spazio. Ph. Andrea Pozzi
Inspiration for a rustic u-shaped kitchen/diner in Other with a submerged sink, flat-panel cabinets, dark wood cabinets, concrete worktops, grey splashback, porcelain splashback, stainless steel appliances, medium hardwood flooring, no island and brown floors.
Inspiration for a rustic u-shaped kitchen/diner in Other with a submerged sink, flat-panel cabinets, dark wood cabinets, concrete worktops, grey splashback, porcelain splashback, stainless steel appliances, medium hardwood flooring, no island and brown floors.
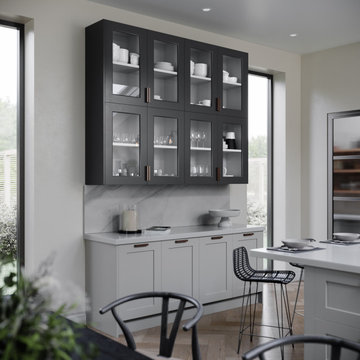
 Mowlem & Co
Kin by Mowlem is an exciting new kid on the kitchen block. Designed and made to the renowned Mowlem & Co standards, it offers all the elegance and quality of the original ‘couture’ brand in two cost-effective ‘off-the-peg’ versions: Framed Shaker and Unframed Shaker. Set sizes supplied in a primed finsh via a simple online ordering system allow customers on more modest budgets to access all the Mowlem panache at an understated price tag. By working from a blank canvas of cabinets, customers can finish their kitchens as preferred and directly source contractors,materials and appliances to manage costs as needed.

 Makings of Fine Kitchens & Bathrooms

A serene ensuite with an inviting ambience to complement a cozy main bedroom
This stunning ensuite, nestled within a charming Clayfield Queenslander, runs the length of the main bedroom and, with strategic use of natural light and clever design, feels spacious despite its narrow layout. A sleek double vanity with exquisite timber cabinetry and large, oval, backlit mirrors stands as a focal point, beautifully complemented by brushed copper tapware and accessories, adding an inviting warmth to the room. A luxurious walk-in shower sits adjacent to the vanity with handy shower niche and matching copper fixtures. The thoughtfully designed layout also includes an airy wardrobe space and a discreet yet sophisticated toilet area.
 Bosanac Builders
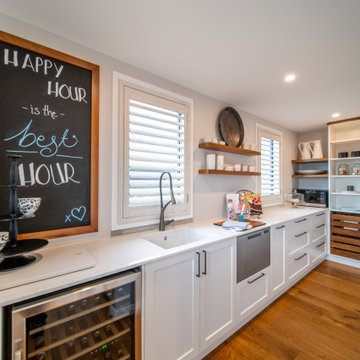
Design ideas for a large rustic galley kitchen pantry in Auckland with a submerged sink, shaker cabinets, white cabinets, quartz worktops, grey splashback, mosaic tiled splashback, stainless steel appliances, medium hardwood flooring, an island, brown floors, white worktops and a vaulted ceiling.

 Verde Bothellas Arquitectura
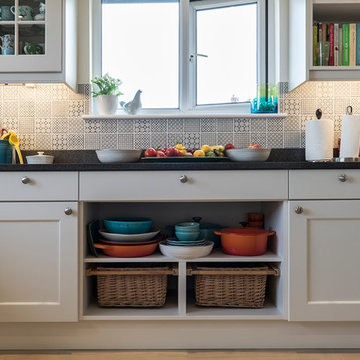

Imagen de la cocina con salpicadero en azulejos con diseños.
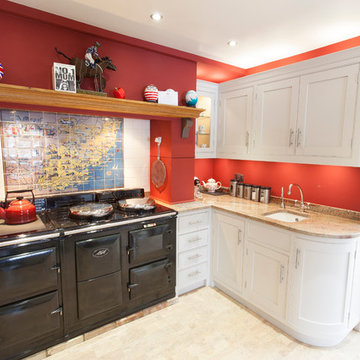
Inspiration for a medium sized rustic u-shaped kitchen/diner in Malaga with a single-bowl sink, beaded cabinets, white cabinets, wood worktops, multi-coloured splashback, ceramic splashback, stainless steel appliances, ceramic flooring, no island, brown floors, brown worktops and a wood ceiling.
Inspiration for a medium sized rustic u-shaped kitchen/diner in Malaga with a single-bowl sink, beaded cabinets, white cabinets, wood worktops, multi-coloured splashback, ceramic splashback, stainless steel appliances, ceramic flooring, no island, brown floors, brown worktops and a wood ceiling.

 Cuisines Fabien Sattler
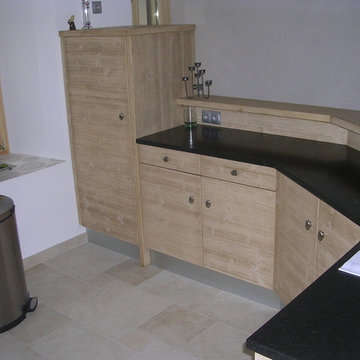
This is an example of a large rustic galley kitchen/diner in Lyon with a single-bowl sink, flat-panel cabinets, light wood cabinets, granite worktops, black splashback, stainless steel appliances, ceramic flooring and beige floors.
 Propia Limited
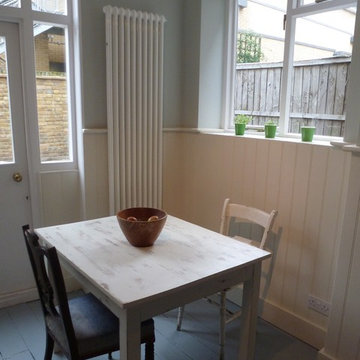
This is an example of a medium sized rustic l-shaped kitchen/diner in London with medium hardwood flooring, a belfast sink, shaker cabinets, green cabinets, composite countertops and no island.
 Barymo

Design ideas for a rustic u-shaped kitchen/diner in Lyon with a double-bowl sink, beaded cabinets, grey cabinets, laminate countertops, brown splashback, wood splashback, integrated appliances, laminate floors, no island, brown floors, brown worktops and a wood ceiling.
 Harvey-White Design
Diane Harvey-White
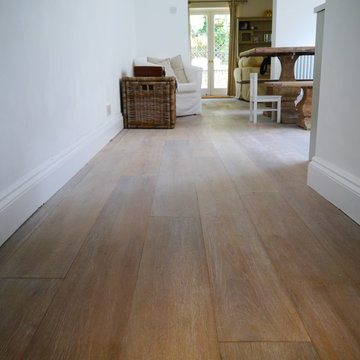
Medium sized rustic single-wall kitchen/diner in London with shaker cabinets and wood worktops.
Medium sized rustic single-wall kitchen/diner in London with shaker cabinets and wood worktops.
 Cuisines Fabien Sattler
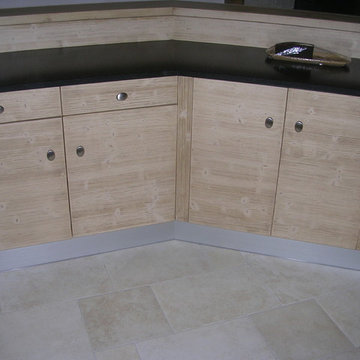
Inspiration for a large rustic galley kitchen/diner in Lyon with a single-bowl sink, flat-panel cabinets, light wood cabinets, granite worktops, black splashback, stainless steel appliances, ceramic flooring and beige floors.
10