
Search results for "Https:" in Home Design Ideas
 Amelia Wilson

A neutral colour scheme was perfect for this tiny guest bedroom under the eaves. There isn't room for furniture so we fitted a shelf along the wall with hooks for guests to hang their clothes. The ledge was perfect for a few pictures and accessories. The raspberry check fabric on the slipper chair provides that small pop of colour.
 Matheson Mackenzie Ross Architects Ltd
Neil Ross
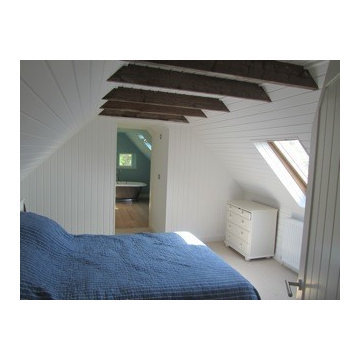
This is an example of a small rustic master bedroom with white walls, carpet and beige floors.
This is an example of a small rustic master bedroom with white walls, carpet and beige floors.
 Sofia Bertoldi_architetto
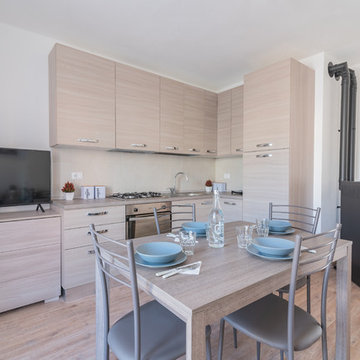
Design ideas for a small rustic l-shaped open plan kitchen with a built-in sink, flat-panel cabinets, light wood cabinets, laminate countertops, white splashback, porcelain splashback, stainless steel appliances, laminate floors, brown floors and beige worktops.
 DE VISU RÉVÉLATEUR D'IDENTITE

vue de détail sur le cabinet de toilette de la chambre d'enfant
agence devisu
Inspiration for a small rustic family bathroom in Strasbourg with white tiles, ceramic tiles, blue walls, light hardwood flooring, a wall-mounted sink, tiled worktops, brown floors and white worktops.
Inspiration for a small rustic family bathroom in Strasbourg with white tiles, ceramic tiles, blue walls, light hardwood flooring, a wall-mounted sink, tiled worktops, brown floors and white worktops.
 BFM Specialists
A bedroom isn’t just for sleeping!
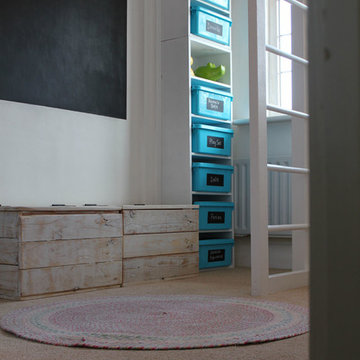
We transformed this child's single room into a rustic, woodland themed bedroom. For this little girl's room sleep was its secondary purpose! Far more important was to achieve a play space and for that we needed to reclaim the floor. So to this end, the bed was risen to its new lofty heights and the rest of the room was designed to create clever storage solutions that could double up as accessories to both relaxation and play.
 Webb Yates Engineers
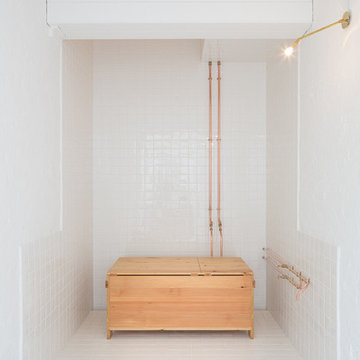
Inspiration for a small rustic shower room bathroom in London with white cabinets, a walk-in shower, white tiles, porcelain tiles, white walls, porcelain flooring, tiled worktops, white floors, an open shower and white worktops.
 FIMADER
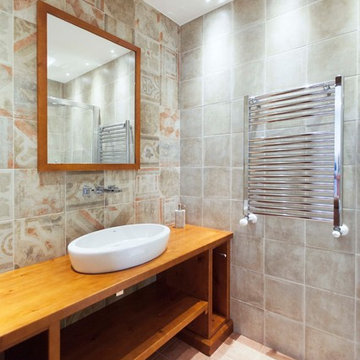
Design ideas for a small rustic cloakroom in Valencia with open cabinets, dark wood cabinets, a one-piece toilet, multi-coloured tiles, ceramic tiles, multi-coloured walls, ceramic flooring, a vessel sink, wooden worktops and brown floors.
 Sofia Bertoldi_architetto
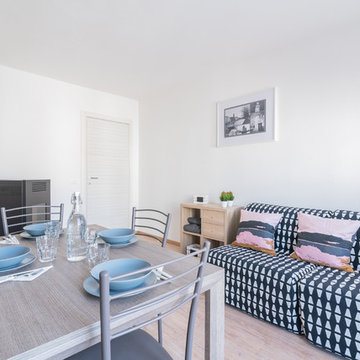
Small rustic open plan living room with laminate floors, a metal fireplace surround and brown floors.
 On The Ball Bathrooms
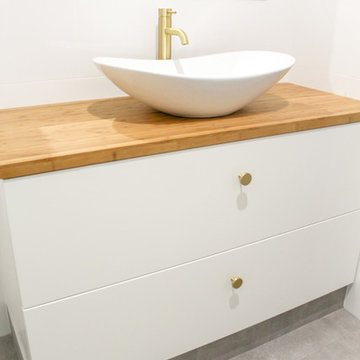
Wood Vanity Benchtop, Wood Bathroom, Walk In Shower, Open Bathroom, Long Family Bathroom, Top Mounted Vessel Basin, Gold Bathroom Tapware, Herringbone Tiling, Herringbone Wall Tiling, Herringbone Feature Tile, Gold Rain Shower, All Draws Vanity, On the Ball Bathrooms
 Christian Builders Margate Ltd
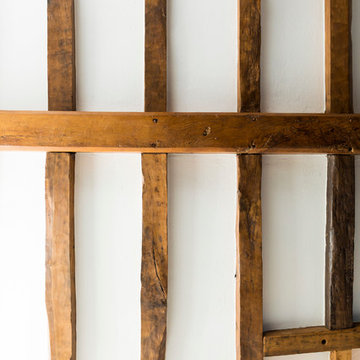
Snug Room and TV room - Morris & Co. Curtain fabric for the room divider. Corner sofa - John Lewis. Bespoke built in book case where the front door would have once been. Refurbished & replaced oak beams.
Photograph: Chris Kemp
 BFM Specialists
A bed isn’t just for sleeping!
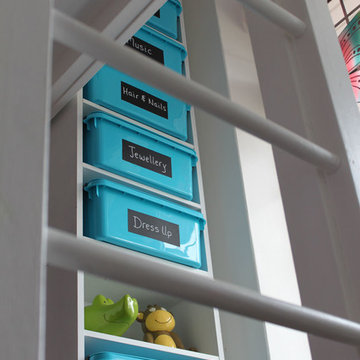
We transformed this child's single room into a rustic, woodland themed bedroom. For this little girl's room sleep was its secondary purpose! Far more important was to achieve a play space and for that we needed to reclaim the floor. So to this end, the bed was risen to its new lofty heights and the rest of the room was designed to create clever storage solutions that could double up as accessories to both relaxation and play.


 Bisca Staircases
Forged and textured balustrade and unusual slim ribbon handrail
Photo of a small rustic straight staircase.
Photo of a small rustic straight staircase.

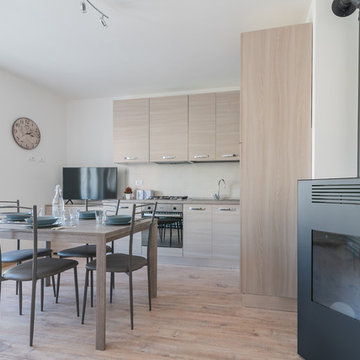 Sofia Bertoldi_architetto
Design ideas for a small rustic l-shaped open plan kitchen with a built-in sink, flat-panel cabinets, light wood cabinets, laminate countertops, white splashback, porcelain splashback, stainless steel appliances, laminate floors, brown floors and beige worktops.
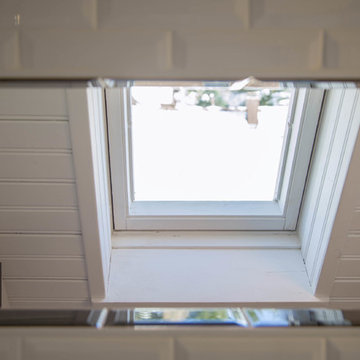 DE VISU RÉVÉLATEUR D'IDENTITE
vue sur la lumière naturelle via le velux au travers de l'ouverture entre la douche et les WC de la salle d'eau
agence devisu
Inspiration for a small rustic shower room bathroom in Strasbourg with black tiles and ceramic tiles.
Inspiration for a small rustic shower room bathroom in Strasbourg with black tiles and ceramic tiles.

 ask >architecture
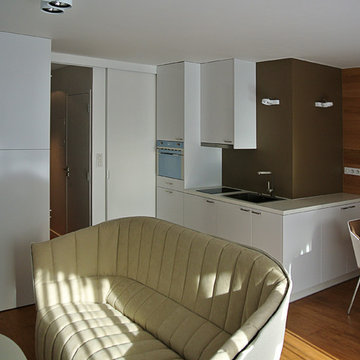
Espace à vivre avec une cuisine compacte.
This is an example of a small rustic l-shaped kitchen/diner in Marseille with a submerged sink, beaded cabinets, white cabinets, laminate countertops, brown splashback, wood splashback, black appliances, light hardwood flooring and no island.
This is an example of a small rustic l-shaped kitchen/diner in Marseille with a submerged sink, beaded cabinets, white cabinets, laminate countertops, brown splashback, wood splashback, black appliances, light hardwood flooring and no island.
 Decora y vende. Interiorismo y decoración
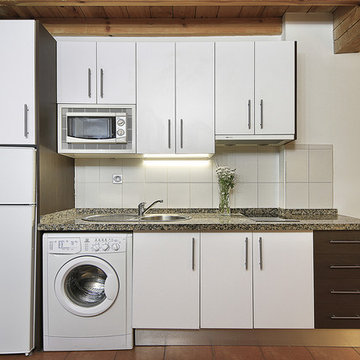
Interiorista: Ana Fernández. Fotógrafo: Ángelo Rodríguez.
Small rustic single-wall kitchen with granite worktops, porcelain flooring and brown floors.
Small rustic single-wall kitchen with granite worktops, porcelain flooring and brown floors.
 BFM Specialists
Creative Space

Our little client loves to draw and as she grows will need a space to do her homework. Space remained an issue and so we decided to create a desk for her that she could open and close. When closed, it's a pretty fabric noticeboard with a display shelf. When its time to get busy, it transforms into a desk with handy compartments for her papers, books and stationery. The toy storage chests beside it double up as a chair which we carefully built to a comfy height for sitting on.
We decided to extend her creative space by turning an ordinary wall into a blank canvas using a blackboard and then complimented the look with chalkboard labels for her toy box shelving unit.
1