
Search results for "Https:" in Home Design Ideas

 Herret von Haeften GmbH
Small rustic formal open plan living room in Hamburg with black walls, light hardwood flooring, a standard fireplace, beige floors, a concrete fireplace surround and no tv.
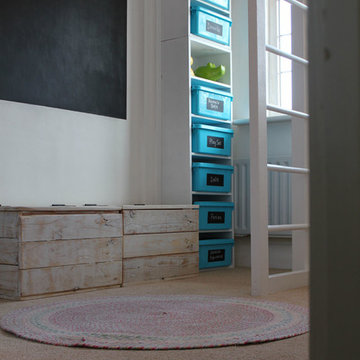
 BFM Specialists
A bedroom isn’t just for sleeping!
We transformed this child's single room into a rustic, woodland themed bedroom. For this little girl's room sleep was its secondary purpose! Far more important was to achieve a play space and for that we needed to reclaim the floor. So to this end, the bed was risen to its new lofty heights and the rest of the room was designed to create clever storage solutions that could double up as accessories to both relaxation and play.
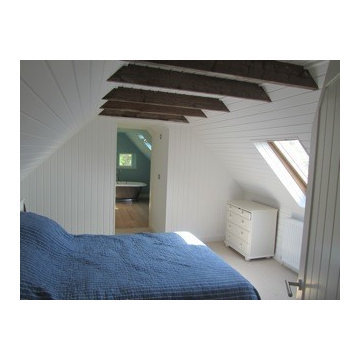
 Matheson Mackenzie Ross Architects Ltd
Neil Ross
This is an example of a small rustic master bedroom with white walls, carpet and beige floors.
This is an example of a small rustic master bedroom with white walls, carpet and beige floors.

 Vera Luciani
Biolago balneabile con piante acquatiche
Natural swimming pool
Inspiration for a large rustic courtyard private and custom shaped natural swimming pool in Bologna with natural stone paving.
Inspiration for a large rustic courtyard private and custom shaped natural swimming pool in Bologna with natural stone paving.

 Niche Design Group - Kitchens and Joinery
Joiner: Niche Design Group
Photographer: Karl Beath
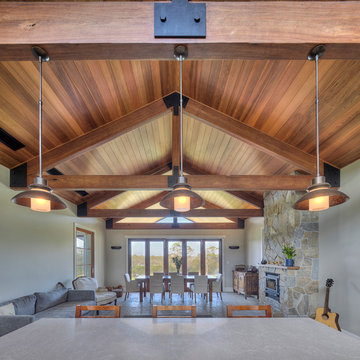
Photo of a large rustic living room in Sydney.
Photo of a large rustic living room in Sydney.
 CabNet.Works
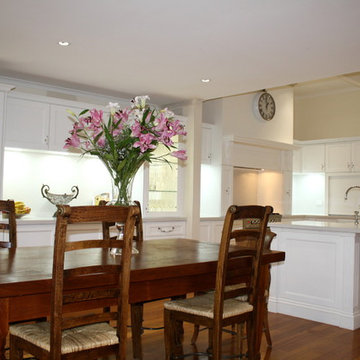
This is an example of a large rustic l-shaped kitchen/diner in Melbourne with a submerged sink, recessed-panel cabinets, white cabinets, engineered stone countertops, white splashback, glass sheet splashback, stainless steel appliances, medium hardwood flooring and an island.
 Dukes Kitchens
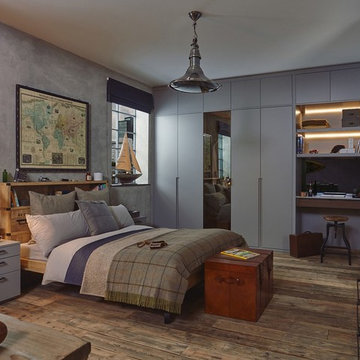
Inspiration for a large rustic master and grey and brown bedroom in Dublin with grey walls, medium hardwood flooring, no fireplace and brown floors.


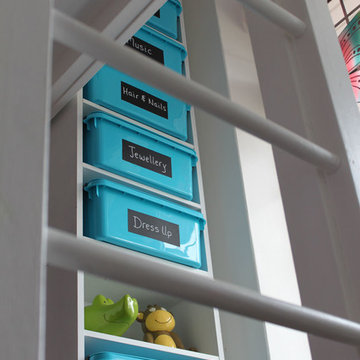 BFM Specialists
A bed isn’t just for sleeping!
We transformed this child's single room into a rustic, woodland themed bedroom. For this little girl's room sleep was its secondary purpose! Far more important was to achieve a play space and for that we needed to reclaim the floor. So to this end, the bed was risen to its new lofty heights and the rest of the room was designed to create clever storage solutions that could double up as accessories to both relaxation and play.
 T'AJUDEM SBD
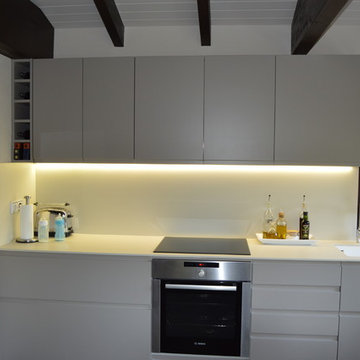
En esta cocina de Valldoreix hemos pintado el techo en el mismo color que las paredes, respetando, eso si, las vigas de madera originales para acentuar su protagonismo.
Así mismo, la combinación con unos muebles de cocina muy actuales con tirador integrado y en color Moka han conseguido que el resultado sea muy armonioso.
 Arkitria Architetti Associati
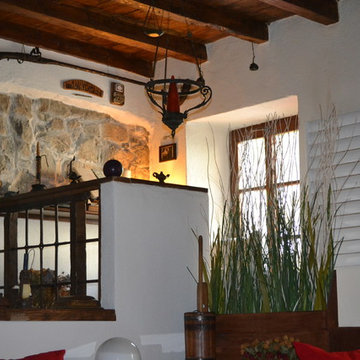
ANGOLO LETTURA SU SOPPALCO
Inspiration for a large rustic living room in Milan with white walls, a standard fireplace and a stone fireplace surround.
Inspiration for a large rustic living room in Milan with white walls, a standard fireplace and a stone fireplace surround.
 Creativ Küchen Design GmbH
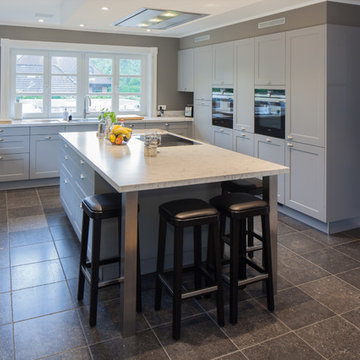
Inspiration for an expansive rustic u-shaped kitchen/diner in Hamburg with a built-in sink, beaded cabinets, grey cabinets, granite worktops, grey splashback, black appliances, porcelain flooring, an island, black floors and white worktops.
 User
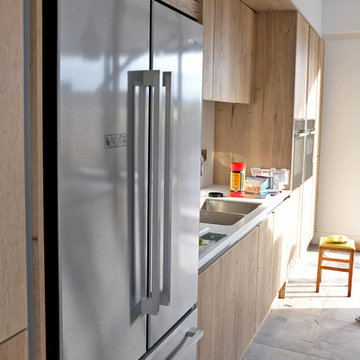
UserContemporary / rustic kitchen for a new build house in northumberland.
This is an example of a large rustic single-wall kitchen/diner with a double-bowl sink, granite worktops, stainless steel appliances, ceramic flooring, an island, grey floors and white worktops.
This is an example of a large rustic single-wall kitchen/diner with a double-bowl sink, granite worktops, stainless steel appliances, ceramic flooring, an island, grey floors and white worktops.
 M3 BUILDING TECHNOLOGY IBERIA S.L
Darren Taylor
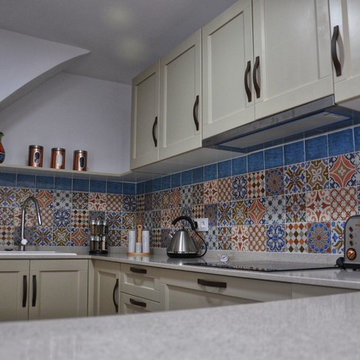
Design ideas for a large rustic u-shaped kitchen/diner in Valencia with a belfast sink, shaker cabinets, beige cabinets, engineered stone countertops, white splashback, integrated appliances, terracotta flooring, an island, red floors and white worktops.
Design ideas for a large rustic u-shaped kitchen/diner in Valencia with a belfast sink, shaker cabinets, beige cabinets, engineered stone countertops, white splashback, integrated appliances, terracotta flooring, an island, red floors and white worktops.
 Webb Yates Engineers

Inspiration for a small rustic open plan living room in London with a reading nook, white walls, painted wood flooring, a wood burning stove, a concrete fireplace surround, no tv and blue floors.
 Echt Zwinz Raum und Möbel
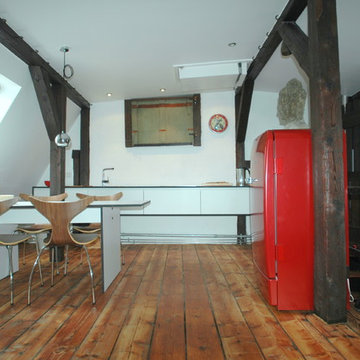
Design ideas for a large rustic single-wall open plan kitchen in Stuttgart with a built-in sink, flat-panel cabinets, white cabinets, wood worktops, white splashback, brick splashback, coloured appliances, dark hardwood flooring, no island and brown floors.

 Atlas Kitchens Ltd
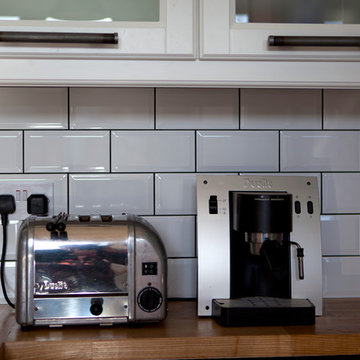
Rustic but industrial, this kitchen is everything you need to create your original space. White MDF lacquered fronts in mat finish, heavy black handles, solid oak worktops and shelves...oh, wait, there are also sliding doors in the kitchen for an extra storage! Oh, and there is a wine rack as well...And another pair of sliding doors above! White metro tiles with black grout perfectly complement the dark flooring & handles. Let us know if you want something similar...or maybe just yours!
1