
Search results for "Https:" in Home Design Ideas
 Amelia Wilson

A neutral colour scheme was perfect for this tiny guest bedroom under the eaves. There isn't room for furniture so we fitted a shelf along the wall with hooks for guests to hang their clothes. The ledge was perfect for a few pictures and accessories. The raspberry check fabric on the slipper chair provides that small pop of colour.
 Sofia Bertoldi_architetto
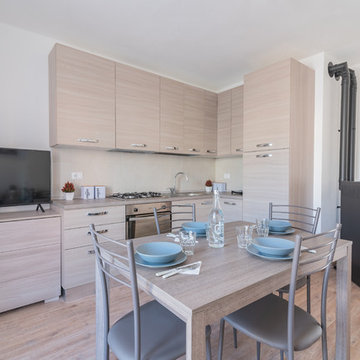
Design ideas for a small rustic l-shaped open plan kitchen with a built-in sink, flat-panel cabinets, light wood cabinets, laminate countertops, white splashback, porcelain splashback, stainless steel appliances, laminate floors, brown floors and beige worktops.
 BFM Specialists
A bedroom isn’t just for sleeping!
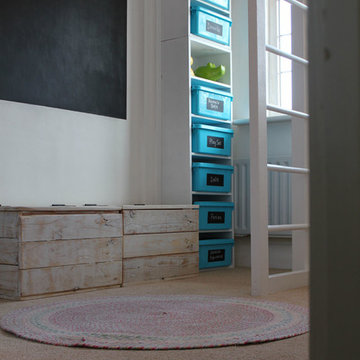
We transformed this child's single room into a rustic, woodland themed bedroom. For this little girl's room sleep was its secondary purpose! Far more important was to achieve a play space and for that we needed to reclaim the floor. So to this end, the bed was risen to its new lofty heights and the rest of the room was designed to create clever storage solutions that could double up as accessories to both relaxation and play.
 Atlas Kitchens Ltd
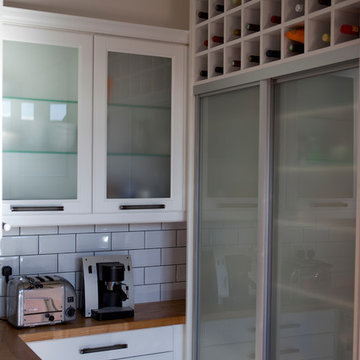
Rustic but industrial, this kitchen is everything you need to create your original space. White MDF lacquered fronts in mat finish, heavy black handles, solid oak worktops and shelves...oh, wait, there are also sliding doors in the kitchen for an extra storage! Oh, and there is a wine rack as well...And another pair of sliding doors above! White metro tiles with black grout perfectly complement the dark flooring & handles. Let us know if you want something similar...or maybe just yours!

 Dowers Bespoke Kitchens
Large rustic u-shaped kitchen/diner with a belfast sink, shaker cabinets, light wood cabinets, quartz worktops, white splashback, ceramic splashback, stainless steel appliances, ceramic flooring, an island, beige floors, white worktops, exposed beams and feature lighting.

 Amelia Wilson
Once an outdoor workshop, now a ground floor wet room with huge walk in shower, customised vanity unit, cast iron radiator, large skylight and beautiful stone effect tiling

 Vekart Limited
This is an example of a large rustic l-shaped open plan kitchen with a submerged sink, flat-panel cabinets, composite countertops, beige splashback, stone slab splashback, stainless steel appliances, slate flooring and an island.

 Webb Yates Engineers
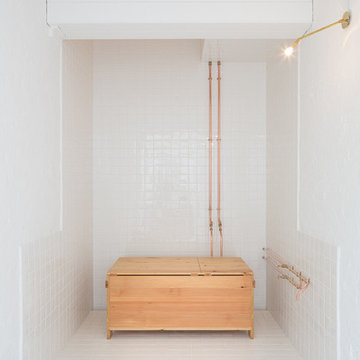
Inspiration for a small rustic shower room bathroom in London with white cabinets, a walk-in shower, white tiles, porcelain tiles, white walls, porcelain flooring, tiled worktops, white floors, an open shower and white worktops.
 El Interior Designers Ltd
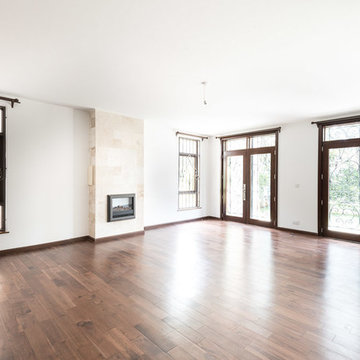
Another view of the bare room before any interior decor work such as paint works, ceiling wallpaper, lighting, furniture and installation of curtains was carried out.
 FIMADER
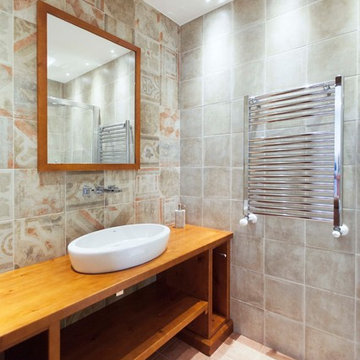
Design ideas for a small rustic cloakroom in Valencia with open cabinets, dark wood cabinets, a one-piece toilet, multi-coloured tiles, ceramic tiles, multi-coloured walls, ceramic flooring, a vessel sink, wooden worktops and brown floors.
 Marque de Fabrik
Marianne Meyer
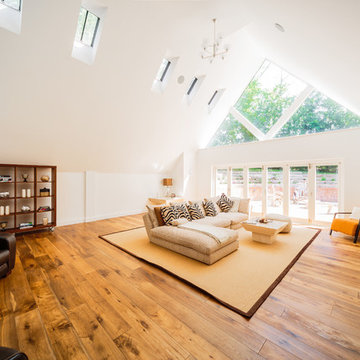
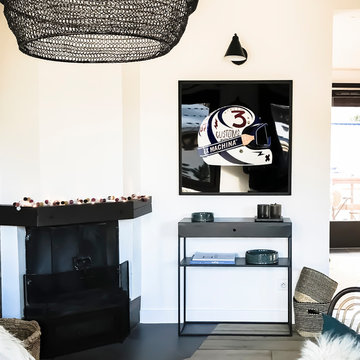
Large rustic open plan living room in Lyon with a reading nook, white walls, light hardwood flooring, a standard fireplace, a wall mounted tv and beige floors.
Large rustic open plan living room in Lyon with a reading nook, white walls, light hardwood flooring, a standard fireplace, a wall mounted tv and beige floors.
 Clairville Homes
PM Photography
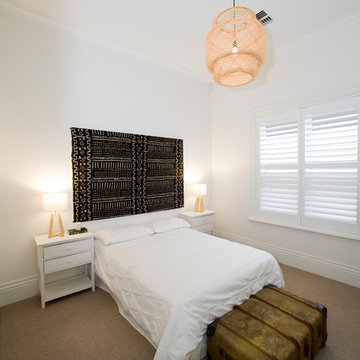
Design ideas for a large rustic guest bedroom in Adelaide with white walls, carpet and beige floors.
Design ideas for a large rustic guest bedroom in Adelaide with white walls, carpet and beige floors.
 El Interior Designers Ltd
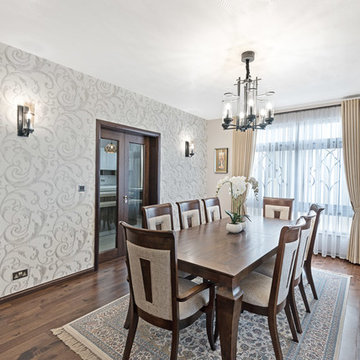
A lovely dining area accented by unique lighting, beautiful Victorian themed curtains, a handmade high quality rug from Iran and a beautiful textured wallpaper. This room is ALIVE with personality but not too loud.
 Total Kitchens - Sydney
Hua Photography
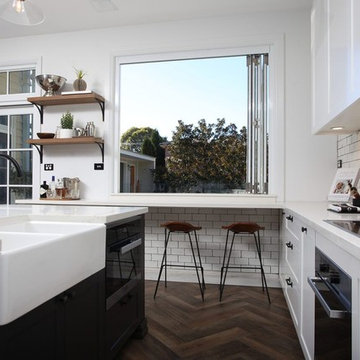
Large rustic u-shaped open plan kitchen in Sydney with a belfast sink, shaker cabinets, white cabinets, composite countertops, white splashback, metro tiled splashback, black appliances, porcelain flooring, an island, brown floors and white worktops.
Large rustic u-shaped open plan kitchen in Sydney with a belfast sink, shaker cabinets, white cabinets, composite countertops, white splashback, metro tiled splashback, black appliances, porcelain flooring, an island, brown floors and white worktops.
 CabNet.Works
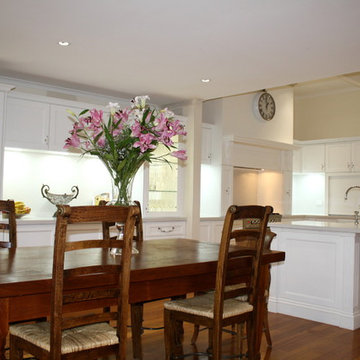
This is an example of a large rustic l-shaped kitchen/diner in Melbourne with a submerged sink, recessed-panel cabinets, white cabinets, engineered stone countertops, white splashback, glass sheet splashback, stainless steel appliances, medium hardwood flooring and an island.
 Sandra Rojo
Sandra Rojo
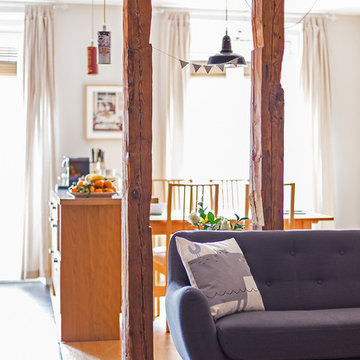
Photo of a large rustic open plan living room in Madrid with beige walls, medium hardwood flooring and brown floors.
Photo of a large rustic open plan living room in Madrid with beige walls, medium hardwood flooring and brown floors.
1