
Search results for "Https:" in Home Design Ideas
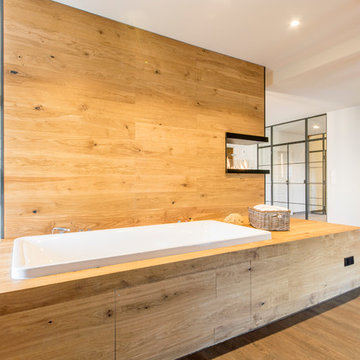
 Ohlde Interior Design
Design ideas for a large rustic shower room bathroom in Hanover with a built-in bath, vinyl flooring, brown floors, an open shower, white walls, a shower/bath combination and a wall mounted toilet.

 Green Tree Garden Design Ltd
Our client’s garden was bereft of any interest, other than a large shed at the end of the garden, and a small patio outside the house. An unattractive stand of conifers dominated one side of the garden, and overpowered the space.
These two areas were linked using a bold design of interlinking circles, with a cobbled path snaking its’ way down the garden to create a feeling of greater width and depth. A dry stone wall sets off the patio, and frames the entrance into the main part of the garden.
A feature pot is set on a plinth at the bottom end of the garden, where it is visible from the house. The planting is colourful and interesting, with box balls used to reinforce the circular theme. The conifers have been removed and replaced with attractive ornamental trees that will provide more year round interest

 Grain Architecture
Façade nord, rénovation de la façade en tavaillon de bois, création de fenêtres.
This is an example of a small and brown rustic two floor detached house in Lyon with wood cladding and a pitched roof.
This is an example of a small and brown rustic two floor detached house in Lyon with wood cladding and a pitched roof.

 ARCREABOIS
Design ideas for a large and beige rustic two floor detached house in Nancy with wood cladding, a mansard roof and a tiled roof.
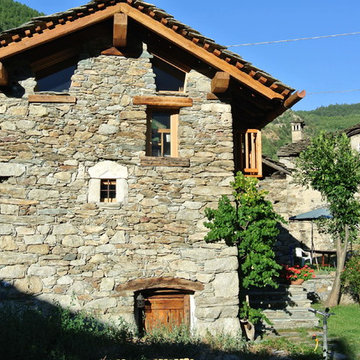
 Arch. Mario Todesco
Recupero di edificio d'interesse storico
Small and multi-coloured rustic detached house with three floors, a pitched roof, a mixed material roof and stone cladding.
Small and multi-coloured rustic detached house with three floors, a pitched roof, a mixed material roof and stone cladding.
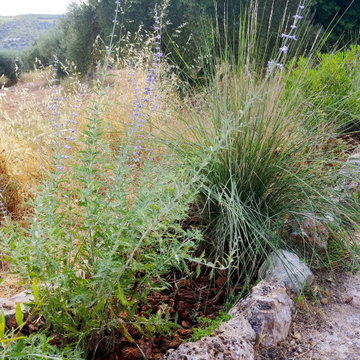
 Arcadia Jardines y paisajes
La vegetación del parterre dos años después.
This is an example of a small rustic xeriscape full sun garden for summer.
This is an example of a small rustic xeriscape full sun garden for summer.
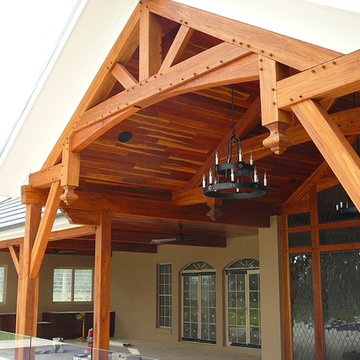


 Wine By Design
David Butler
Design ideas for a large rustic wine cellar in Surrey with concrete flooring and storage racks.
Design ideas for a large rustic wine cellar in Surrey with concrete flooring and storage racks.
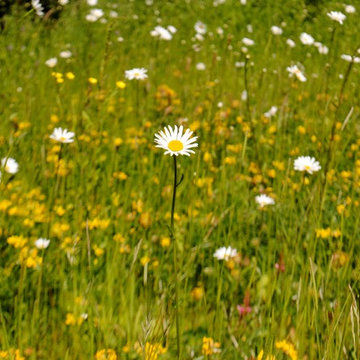
 Babylon Design
Ox-eye daisy blooming in the first season after the Maggie's Centre Oxford was prepared and sown by Babylon Design. Photo by Rick Bennett
Inspiration for a large rustic home in Oxfordshire.
Inspiration for a large rustic home in Oxfordshire.
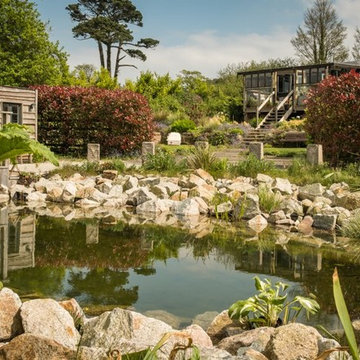
 uniquehomestays
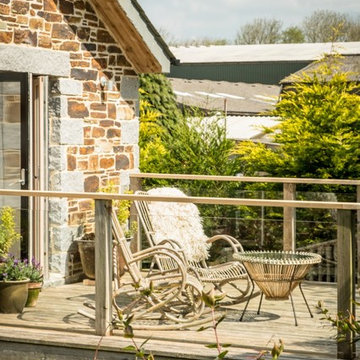
Medium sized rustic front full sun garden for summer in Cornwall with a pond and decking.
 Mark Payne Landscape Design
Mark Payne Landscape Design
Photographer - Lucy Davis
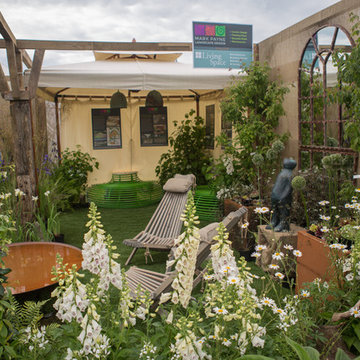
Inspiration for a small rustic formal partial sun garden for summer in Sussex.
Inspiration for a small rustic formal partial sun garden for summer in Sussex.
 User
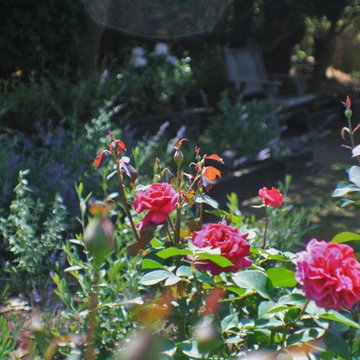
UserThis rustic board and batten home is tucked into a valley in a leafy Auckland suburb within walking distance to the sea. The split level house sat awkwardly on the site and was surrounded by an assorted collection of shrubs. There was also a problematic area directly under the boardwalk entry to the house. On the plus side, mature hedging gave good privacy from the road and neighbouring houses. The owners wished for a simpler, less cluttered feeling garden in which there house would sit comfortably. Romantic cottage style plantings were desired, with pollinator plants as a feature, as well as a formal rose garden, multiple options for seating and a large vegetable garden and utility area. As the site had some changes in level, most of the new layout was created using retaining walls. This also allowed for the addition of new soil to improve the existing coastal soil. As the property is in a natural valley, the garden is sheltered from coastal winds. The awkward area under the entry boardwalk was transformed into a romantic sheltered seating area for two. The boundary hedges and several mature trees were kept and new plantings were designed to link everything together. Where possible, low maintenance plants were selected and low hedging also provides structure.
The owners have now completed stage one of the project - the entry and driveway areas - and will begin work on stage two - vegetable and rose gardens - next autumn.
Dee McQuillan
 User
UserThis rustic board and batten home is tucked into a valley in a leafy Auckland suburb within walking distance to the sea. The split level house sat awkwardly on the site and was surrounded by an assorted collection of shrubs. There was also a problematic area directly under the boardwalk entry to the house. On the plus side, mature hedging gave good privacy from the road and neighbouring houses. The owners wished for a simpler, less cluttered feeling garden in which there house would sit comfortably. Romantic cottage style plantings were desired, with pollinator plants as a feature, as well as a formal rose garden, multiple options for seating and a large vegetable garden and utility area. As the site had some changes in level, most of the new layout was created using retaining walls. This also allowed for the addition of new soil to improve the existing coastal soil. As the property is in a natural valley, the garden is sheltered from coastal winds. The awkward area under the entry boardwalk was transformed into a romantic sheltered seating area for two. The boundary hedges and several mature trees were kept and new plantings were designed to link everything together. Where possible, low maintenance plants were selected and low hedging also provides structure.
The owners have now completed stage one of the project - the entry and driveway areas - and will begin work on stage two - vegetable and rose gardens - next autumn.
Dee McQuillan
 Joël Saurin Architecte
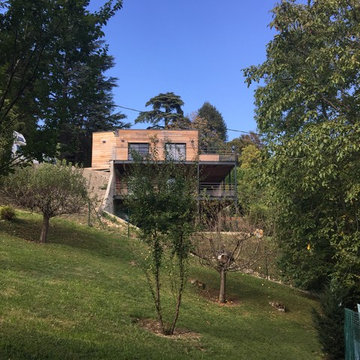
Inspiration for a large and beige rustic two floor detached house in Grenoble with wood cladding, a flat roof and a metal roof.

 Pamelas TrädgårdsDesign
This is an example of a medium sized rustic front formal partial sun garden for summer in Gothenburg with a pond and gravel.
 Niklas Sobotta Gärten,Landschaften & Schwimmteiche
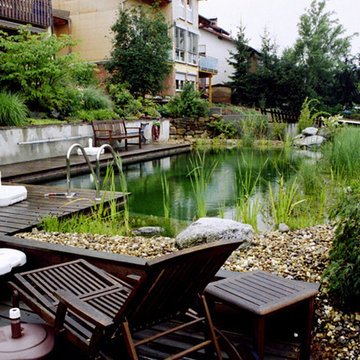
Inspiration for a medium sized rustic back natural swimming pool.
 Jorge Ferreira
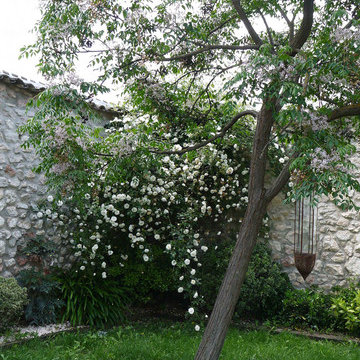
Las especies vegetales seleccionadas presentan unos requerimientos de riego y mantenimiento medio-bajo, reduciéndose en las zonas exteriores.
Small rustic garden with a vegetable patch.
Small rustic garden with a vegetable patch.
 ARCREABOIS
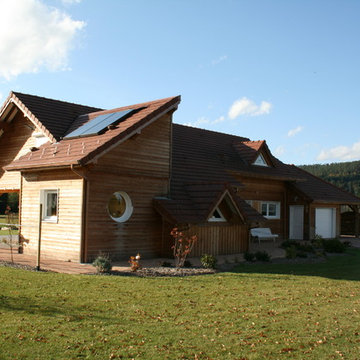
Large and beige rustic two floor detached house in Nancy with wood cladding, a mansard roof and a tiled roof.
 Biderbost Photo
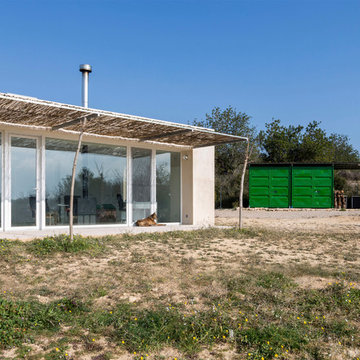
Arquitecto: Manuel Cerdá Pérez ( Multi Cultural Proyect Arquitectura )
http://www.mcparquitectura.com/
1