
Rustic Red, Green Home Design Photos

 Lights4fun

Kristy Noble Photography
Design ideas for a rustic back patio in Other with gravel and a pergola.
Design ideas for a rustic back patio in Other with gravel and a pergola.

 Positive Garden Ltd
Garden landscaping in Ealing, London
http://www.positivegarden.com/portfolio/garden-landscaping-in-ealing/
Corten steel planters/ raised beds, oak benches, self-binding gravel, veg patch, Collingwood lights and
corten steel fire pit.
Turf: Tillers turf
Stone: Raj Sandstone
Designer: Emma Griffin
http://www.emmagriffingardens.com/
Postive Garden Ltd
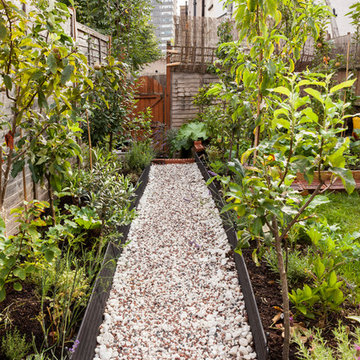
 Chris Snook
Photo: Chris Snook © 2015 Houzz
Inspiration for a rustic formal full sun garden in London with a vegetable patch.
Inspiration for a rustic formal full sun garden in London with a vegetable patch.


 Bowman Riley
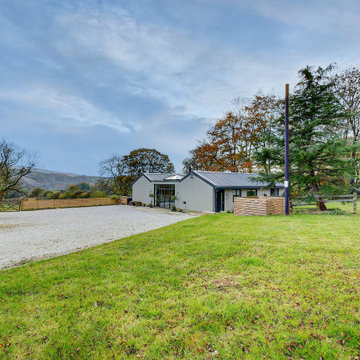
Bowman Riley designed the conversion of a derelict stable block into a sleek modern home in Eastby just outside of the North Yorkshire town of Skipton.
Our client initially set out to convert the stable block into a high-quality holiday home. Exceeding our client’s expectations, we managed to achieve full planning permission for conversion into a permanent dwelling to vastly increase the value of the property.
The attractive property is clad in burnt larch wood to blend into the rural setting. The use of large metallic stable doors provide cover to lightweight glazing in winter months and reference the agricultural heritage of the building.
Our designs create natural light filled spaces by a huge roof light in the living room, a glazed
Crittall door and Velux windows to all bedrooms. An integrated cycle store in matching materials allows visitors to experience the nearby countryside by bicycle.
The spacious property is well insulated and features a large living room and dining area with log burning stove and four bedrooms.
 Garten Design - Design Garten
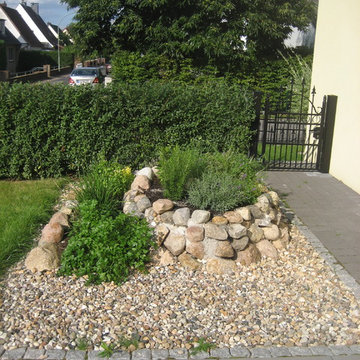
Entstanden in Eigenarbeit der Kunden
Photo of a rustic garden in Hamburg.
Photo of a rustic garden in Hamburg.

 Acres Wild

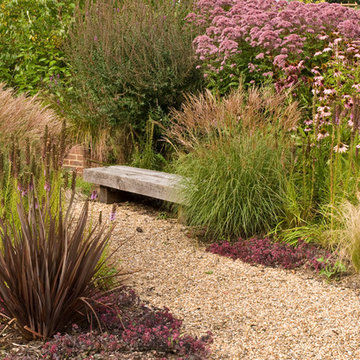
Rural Water Garden, Surrey UK
Photo of a large rustic back partial sun garden for autumn in Sussex with a garden path and gravel.
Photo of a large rustic back partial sun garden for autumn in Sussex with a garden path and gravel.
 Green Tree Garden Design Ltd
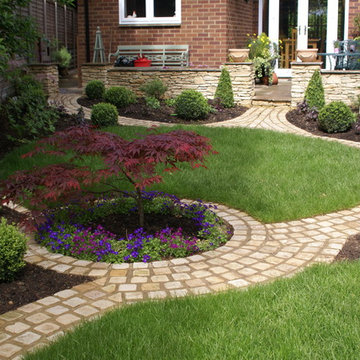
Looking towards the house, shortly after planting.
Medium sized rustic back partial sun garden in Cheshire.
Medium sized rustic back partial sun garden in Cheshire.
 Valeria Sangalli
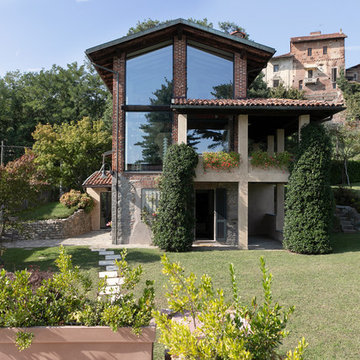
Facciata principale con vetrate tra i pilastri dell'antico fienile
Photo of a rustic brick detached house in Milan with three floors, a pitched roof and a tiled roof.
Photo of a rustic brick detached house in Milan with three floors, a pitched roof and a tiled roof.

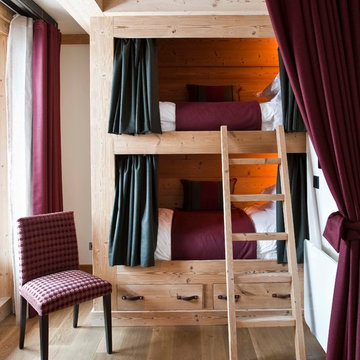
 Nicola O'Mara Interior Design Ltd

Design ideas for a rustic guest bedroom in Cornwall with white walls and medium hardwood flooring.

 greencube garden and landscape design
This garden in Offham Village has been transformed with prairie planting with added shrubs and specimens. Soft approach, limited palette cottage style with a modern twist. Colours - Pink, Purple, white with greens of many textures. Added yellow around the cascading pond with Iris pseudacorus planted in the marginal areas. We have used local Kentish ragstone, quarried less than two miles away, to create the retaining walls. This garden has been the venue for our client's 50th wedding anniversary as well as raising funds for charity by opening the gates for the public to enjoy. We continue to work closely with our clients, guiding them on the aftercare required to keep their beautiful garden looking sharp.



 Silva Timber Products
In order to create a structure that adds value to the property, Mark’s plan involved asking the customer to allow him to create something unconventional. The building, called “The Cozy Cottage” would be fully insulated with longevity in mind. Since it would be built underneath a huge pine tree, the roof would require to be built from a durable material. Western Red Cedar was the perfect choice, not only because of its strength, but also because it would provide the necessary charm and character that the customer wanted.
Mark used Western Red Cedar Shakes as they look far chunkier than Shingles. “They make the cottage look both rustic and robust. This looks great alongside Waney Edge Timber that I used to break up the roof and walls a little bit.”
Images and design by Mark Burton, Custom Built Surrey


 Jane Brockbank Gardens Ltd
jane brockbank gardens

Inspiration for a rustic back natural swimming pool in London.
Inspiration for a rustic back natural swimming pool in London.
 MOAH Arquitectos

La vivienda está ubicada en el término municipal de Bareyo, en una zona eminentemente rural. El proyecto busca la máxima integración paisajística y medioambiental, debido a su localización y a las características de la arquitectura tradicional de la zona. A ello contribuye la decisión de desarrollar todo el programa en un único volumen rectangular, con su lado estrecho perpendicular a la pendiente del terreno, y de una única planta sobre rasante, la cual queda visualmente semienterrada, y abriendo los espacios a las orientaciones más favorables y protegiéndolos de las más duras.
Además, la materialidad elegida, una base de piedra sólida, los entrepaños cubiertos con paneles de gran formato de piedra negra, y la cubierta a dos aguas, con tejas de pizarra oscura, aportan tonalidades coherentes con el lugar, reflejándose de una manera actualizada.
 DeFries
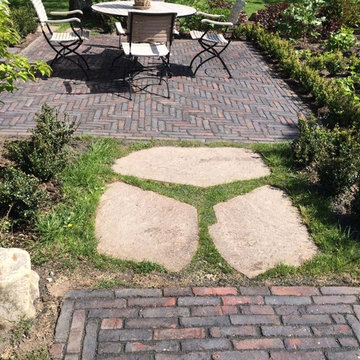
Mit den Pflasterklinkern lassen sich verschiedene Muster legen. Auf diesem Bild sieht man gleich zwei Varianten.
Design ideas for a rustic full sun garden in Other with brick paving.
Design ideas for a rustic full sun garden in Other with brick paving.
1