
Search results for "Https:" in Home Design Ideas

 Echo
EchoSolar panels integrated into the Bothy's pyramid roofs
Small rustic bungalow tiny house with wood cladding.
Small rustic bungalow tiny house with wood cladding.

 Grain Architecture
Façade nord, rénovation de la façade en tavaillon de bois, création de fenêtres.
This is an example of a small and brown rustic two floor detached house in Lyon with wood cladding and a pitched roof.
This is an example of a small and brown rustic two floor detached house in Lyon with wood cladding and a pitched roof.

 CGD Landscape Design
The scree garden, under the shade of tall pine trees, but catching sun in the summer months. Carpets of foliage, with different colours and textures creating a tapestry that last through the seasons, before being submerged under metres of snow in the harsh winter.
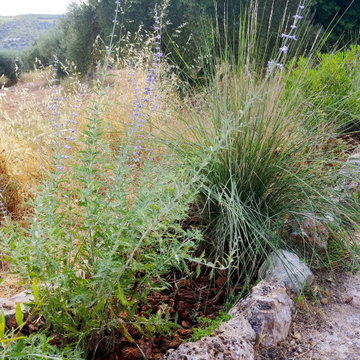
 Arcadia Jardines y paisajes
La vegetación del parterre dos años después.
This is an example of a small rustic xeriscape full sun garden for summer.
This is an example of a small rustic xeriscape full sun garden for summer.
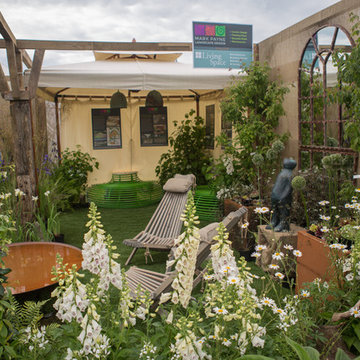
 Mark Payne Landscape Design
Mark Payne Landscape Design
Photographer - Lucy Davis
Inspiration for a small rustic formal partial sun garden for summer in Sussex.
Inspiration for a small rustic formal partial sun garden for summer in Sussex.

 ARCREABOIS
Design ideas for a large and beige rustic two floor detached house in Nancy with wood cladding, a mansard roof and a tiled roof.
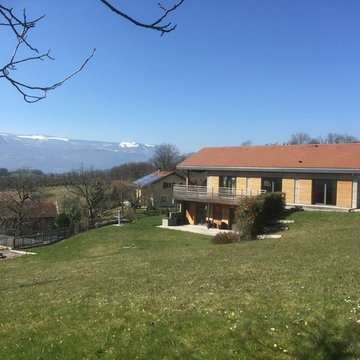
 Joël Saurin Architecte
Inspiration for a large and brown rustic two floor detached house in Grenoble with wood cladding, a mansard roof and a tiled roof.
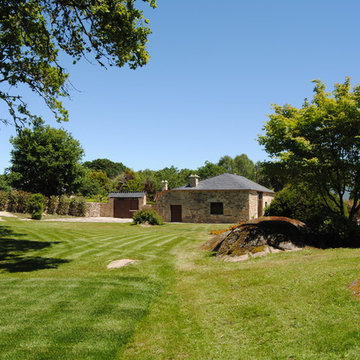

 User
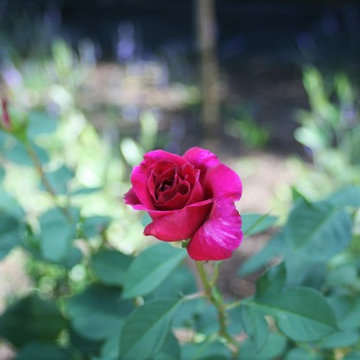
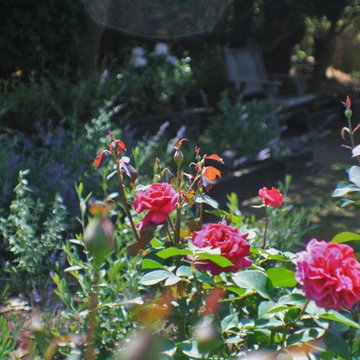
UserThis rustic board and batten home is tucked into a valley in a leafy Auckland suburb within walking distance to the sea. The split level house sat awkwardly on the site and was surrounded by an assorted collection of shrubs. There was also a problematic area directly under the boardwalk entry to the house. On the plus side, mature hedging gave good privacy from the road and neighbouring houses. The owners wished for a simpler, less cluttered feeling garden in which there house would sit comfortably. Romantic cottage style plantings were desired, with pollinator plants as a feature, as well as a formal rose garden, multiple options for seating and a large vegetable garden and utility area. As the site had some changes in level, most of the new layout was created using retaining walls. This also allowed for the addition of new soil to improve the existing coastal soil. As the property is in a natural valley, the garden is sheltered from coastal winds. The awkward area under the entry boardwalk was transformed into a romantic sheltered seating area for two. The boundary hedges and several mature trees were kept and new plantings were designed to link everything together. Where possible, low maintenance plants were selected and low hedging also provides structure.
The owners have now completed stage one of the project - the entry and driveway areas - and will begin work on stage two - vegetable and rose gardens - next autumn.
Dee McQuillan
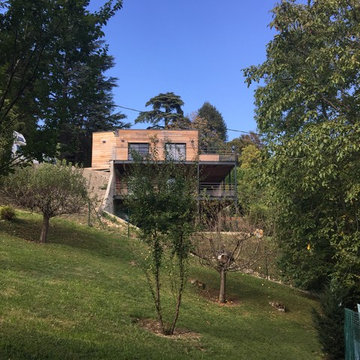 Joël Saurin Architecte
Inspiration for a large and beige rustic two floor detached house in Grenoble with wood cladding, a flat roof and a metal roof.
 User
UserThis rustic board and batten home is tucked into a valley in a leafy Auckland suburb within walking distance to the sea. The split level house sat awkwardly on the site and was surrounded by an assorted collection of shrubs. There was also a problematic area directly under the boardwalk entry to the house. On the plus side, mature hedging gave good privacy from the road and neighbouring houses. The owners wished for a simpler, less cluttered feeling garden in which there house would sit comfortably. Romantic cottage style plantings were desired, with pollinator plants as a feature, as well as a formal rose garden, multiple options for seating and a large vegetable garden and utility area. As the site had some changes in level, most of the new layout was created using retaining walls. This also allowed for the addition of new soil to improve the existing coastal soil. As the property is in a natural valley, the garden is sheltered from coastal winds. The awkward area under the entry boardwalk was transformed into a romantic sheltered seating area for two. The boundary hedges and several mature trees were kept and new plantings were designed to link everything together. Where possible, low maintenance plants were selected and low hedging also provides structure.
The owners have now completed stage one of the project - the entry and driveway areas - and will begin work on stage two - vegetable and rose gardens - next autumn.
Dee McQuillan
 Vera Luciani

Biolago balneabile con piante acquatiche
Natural swimming pool
Inspiration for a large rustic courtyard private and custom shaped natural swimming pool in Bologna with natural stone paving.
Inspiration for a large rustic courtyard private and custom shaped natural swimming pool in Bologna with natural stone paving.
 Matthew Heritage Interior Photographer
Matthew Heritage

Photo of a brown and small rustic bungalow house exterior in Devon with wood cladding and a pitched roof.
Photo of a brown and small rustic bungalow house exterior in Devon with wood cladding and a pitched roof.
 Jorge Ferreira
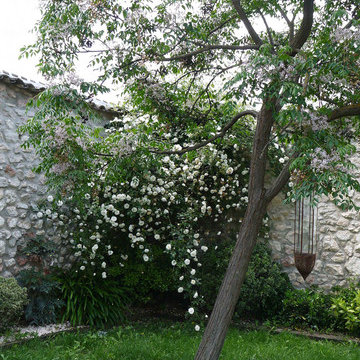
Las especies vegetales seleccionadas presentan unos requerimientos de riego y mantenimiento medio-bajo, reduciéndose en las zonas exteriores.
Small rustic garden with a vegetable patch.
Small rustic garden with a vegetable patch.
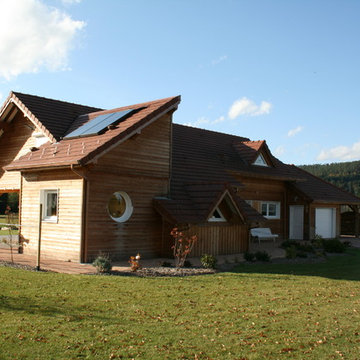 ARCREABOIS
Large and beige rustic two floor detached house in Nancy with wood cladding, a mansard roof and a tiled roof.
 Vera Luciani
Biolago balneabile con piante acquatiche
Natural swimming pool
Design ideas for a large rustic courtyard private and custom shaped natural swimming pool in Bologna with natural stone paving.
Design ideas for a large rustic courtyard private and custom shaped natural swimming pool in Bologna with natural stone paving.
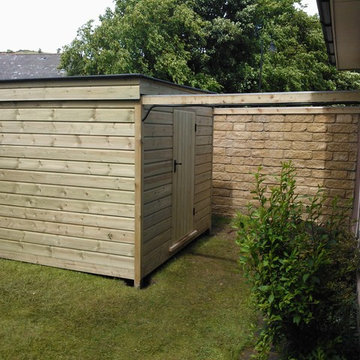
 Outsideology
When closed, the Edinburgh Observatory's simple exterior belies its purpose. Much more than just a shed, this is a window on the Universe!
Design ideas for a small rustic detached office/studio/workshop in Edinburgh.
Design ideas for a small rustic detached office/studio/workshop in Edinburgh.
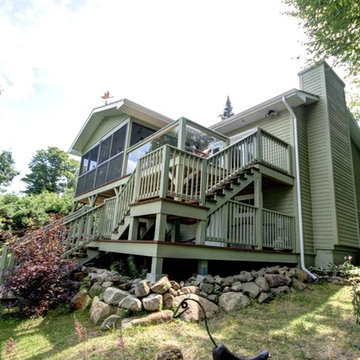

 Amelia Bouquet Garden Design
RHS Hampton Court Palace Garden Festival 2019
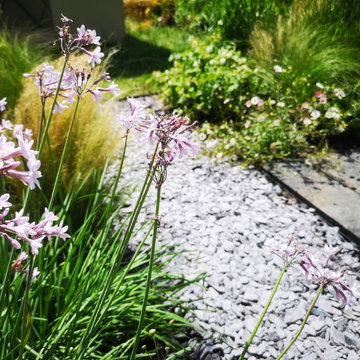
This is an example of a small rustic back full sun garden for summer in London with a flowerbed and decking.
This is an example of a small rustic back full sun garden for summer in London with a flowerbed and decking.
 Outsideology

When in use, the roof rolls off to open the observatory to the sky. A handmade frame, ledge and brace door grants access to the interior.
Small rustic attached office/studio/workshop in Edinburgh.
Small rustic attached office/studio/workshop in Edinburgh.
1