
Search results for "Https:" in Home Design Ideas
 MySmallSpace UK
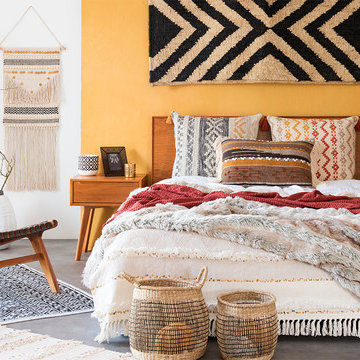
Maisons Du Mode. Shop the image here> https://www.mysmallspace.co.uk/shop-the-image/boho-chic/
 Ohlde Interior Design
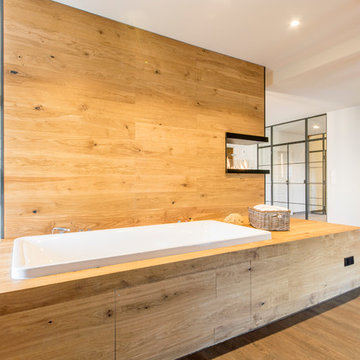
Design ideas for a large rustic shower room bathroom in Hanover with a built-in bath, vinyl flooring, brown floors, an open shower, white walls, a shower/bath combination and a wall mounted toilet.

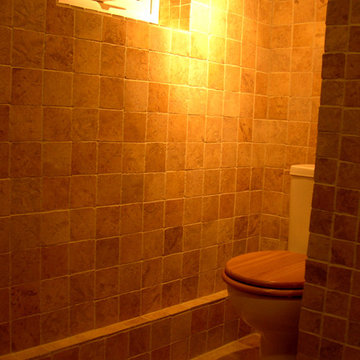
 T.R.A.C's Tiling
10 x 10 cm travertine wall tiles on far wall, with mosaic travertine wall tiles closest.
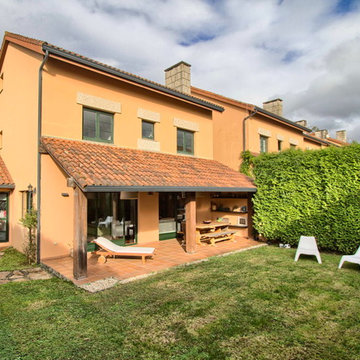

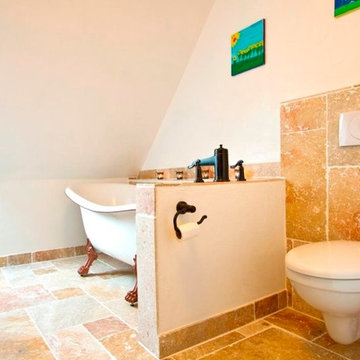
 Inpro A/S
Travertin i varme brændte farver. Her med tromlet natur overflade og i romersk sæt
Design ideas for a rustic bathroom in Esbjerg.
Design ideas for a rustic bathroom in Esbjerg.
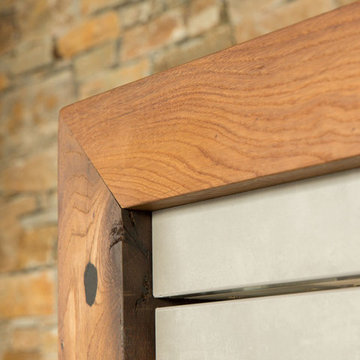


 Artelegno Snc

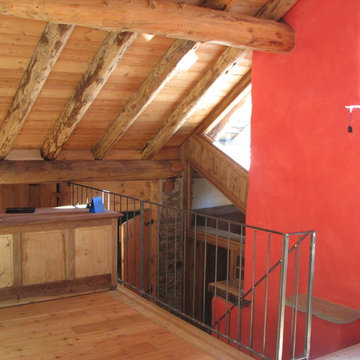
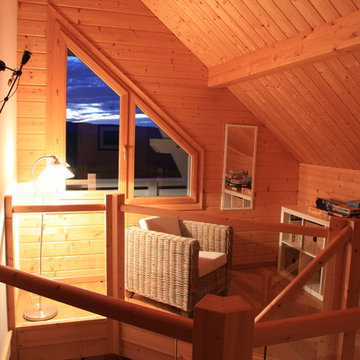
mansarda con particolare dell'arrivo della scala dal piano inferiore
Photo of a rustic home in Turin.
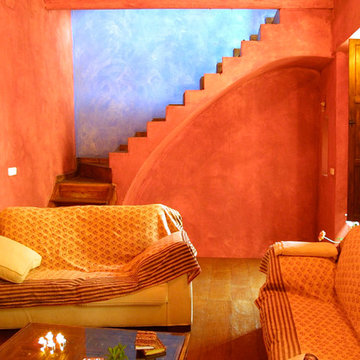
Photo of a rustic home in Turin.

 Wine By Design
David Butler
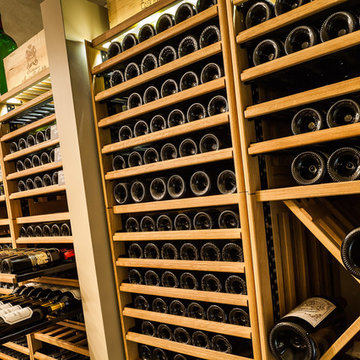
Design ideas for a large rustic wine cellar in Surrey with concrete flooring and storage racks.
Design ideas for a large rustic wine cellar in Surrey with concrete flooring and storage racks.
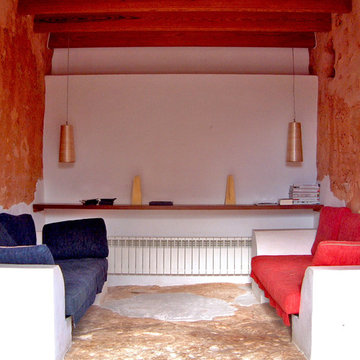
 Bennàssar4 Estudio de arquitectura y diseño
Bernat Bennàssar, Cristòfol Bennàssar
Inspiration for a medium sized rustic enclosed games room with multi-coloured walls, no fireplace and no tv.
Inspiration for a medium sized rustic enclosed games room with multi-coloured walls, no fireplace and no tv.

 tiziana gerardi architetto
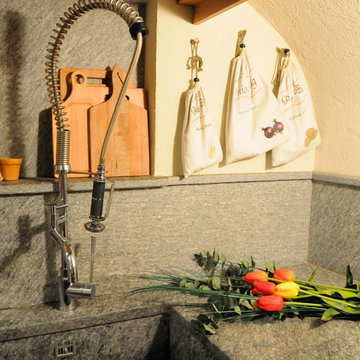
Arch. Tiziana Gerardi - Dettaglio lavello cucina in pietra di luserna
Photo of a rustic kitchen/diner with a single-bowl sink.
Photo of a rustic kitchen/diner with a single-bowl sink.
 BFM Specialists
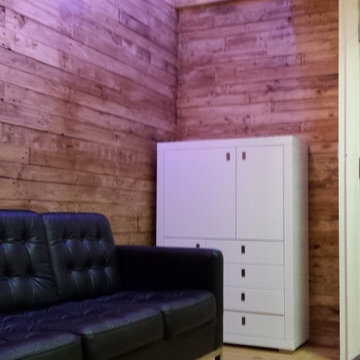
Here is the end resolute of my crafted reclaimed wooden wall with a finish of natural oak
Inspiration for a medium sized rustic home in Surrey.
Inspiration for a medium sized rustic home in Surrey.


 User
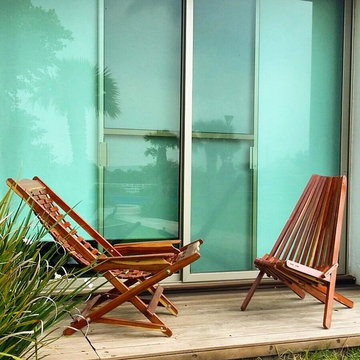
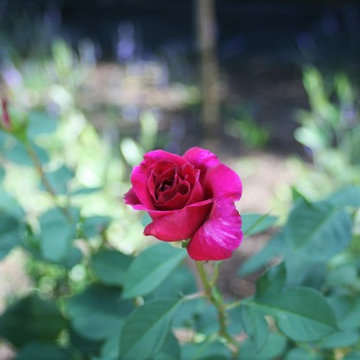
UserThis rustic board and batten home is tucked into a valley in a leafy Auckland suburb within walking distance to the sea. The split level house sat awkwardly on the site and was surrounded by an assorted collection of shrubs. There was also a problematic area directly under the boardwalk entry to the house. On the plus side, mature hedging gave good privacy from the road and neighbouring houses. The owners wished for a simpler, less cluttered feeling garden in which there house would sit comfortably. Romantic cottage style plantings were desired, with pollinator plants as a feature, as well as a formal rose garden, multiple options for seating and a large vegetable garden and utility area. As the site had some changes in level, most of the new layout was created using retaining walls. This also allowed for the addition of new soil to improve the existing coastal soil. As the property is in a natural valley, the garden is sheltered from coastal winds. The awkward area under the entry boardwalk was transformed into a romantic sheltered seating area for two. The boundary hedges and several mature trees were kept and new plantings were designed to link everything together. Where possible, low maintenance plants were selected and low hedging also provides structure.
The owners have now completed stage one of the project - the entry and driveway areas - and will begin work on stage two - vegetable and rose gardens - next autumn.
Dee McQuillan

1