
Search results for "Extension" in Home Design Ideas
 Vision Mill Architects Limited
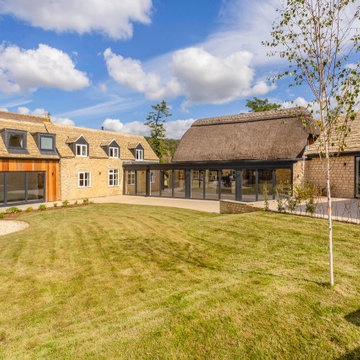
This outdoor transformation perfectly complements the charm of a barn conversion, creating a spacious and inviting area for relaxation and entertainment. The expansive patio, laid with elegant stone tiles, provides a seamless transition between the indoor and outdoor spaces, while its clean lines and warm tones echo the timeless character of the property.
The landscaped lawn and thoughtfully placed planting beds add softness and a touch of greenery, blending the outdoor space with its natural surroundings. With large glass doors connecting the patio to the interior, this design enhances the flow of light and encourages an open, airy feel.
This project balances practicality and beauty, offering a versatile and serene outdoor living area that harmonizes with the barn's heritage while embracing modern lifestyle needs.
 PF Construction 1943

Design ideas for a medium sized rustic bathroom in Lyon with a hot tub, light hardwood flooring, wooden worktops, a single sink, a wood ceiling, exposed beams, wood walls and wainscoting.
 Jessica Chloe Photography
Front balcony leading to entry
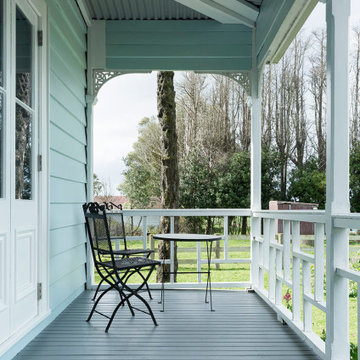
Photo of a medium sized rustic side terrace in Auckland with a roof extension.
Photo of a medium sized rustic side terrace in Auckland with a roof extension.
 Jackson's Painting Solutions Pty Ltd

Timber Decking Verandah Maintenance
Timber should be maintained every 12-18 months
Russell Jackson
Inspiration for a medium sized rustic balcony in Brisbane with a roof extension.
Inspiration for a medium sized rustic balcony in Brisbane with a roof extension.
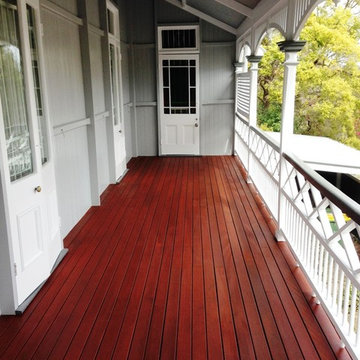 Jackson's Painting Solutions Pty Ltd
Timber Decking Verandah Maintenance
Timber should be maintained every 12-18 months
Russell Jackson
Photo of a medium sized rustic balcony in Brisbane with a roof extension.
Photo of a medium sized rustic balcony in Brisbane with a roof extension.
 Ben Stonard Furniture Ltd
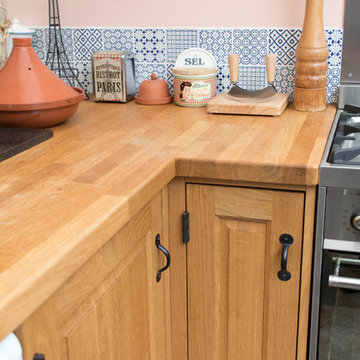
This small kitchen is located within a rear extension. My client requested Oak throughout, with a belfast sink. I incorporated shelved ends to display various decorative items, as well as offering easy access to every day items.
 Cafeina Design


Social Lounge is a pleasure centered extension of an existing residence in Santa Cruz de La Sierra Bolivia, where the idea of a contemporary paradise is evoked as an unusual discovery. The architecture is not only peculiar, but also it nourishes the imagination, and provides a space suitable for relaxation and socialization.
Located at the backyard of an existing family residence, the project provides a ludic and social program that includes a swimming pool, BBQ area for guests, a sauna, a studio, and a guest room.
The design premises were to first respect the existing trees, second the position of the pool aims to create an intimate social spot at the back of the building, third a raised platform gives the appearance of a floating structure while the sculptural columns mimic and frame the existing trees, and finally, the upper level serves as an observation deck, providing views to the surrounding trees of the adjacent natural reserve.
The predominant use of raw clay bricks and their different arrangements, originates from an intention to reappropriate and reinterpret one of the most traditional construction materials in the Santa Cruz area.
 Cafeina Design
Social Lounge is a pleasure centered extension of an existing residence in Santa Cruz de La Sierra Bolivia, where the idea of a contemporary paradise is evoked as an unusual discovery. The architecture is not only peculiar, but also it nourishes the imagination, and provides a space suitable for relaxation and socialization.
Located at the backyard of an existing family residence, the project provides a ludic and social program that includes a swimming pool, BBQ area for guests, a sauna, a studio, and a guest room.
The design premises were to first respect the existing trees, second the position of the pool aims to create an intimate social spot at the back of the building, third a raised platform gives the appearance of a floating structure while the sculptural columns mimic and frame the existing trees, and finally, the upper level serves as an observation deck, providing views to the surrounding trees of the adjacent natural reserve.
The predominant use of raw clay bricks and their different arrangements, originates from an intention to reappropriate and reinterpret one of the most traditional construction materials in the Santa Cruz area.
 NGP Architecture Ltd


Inspiration for a medium sized rustic indoor private and rectangular swimming pool in Edinburgh.
1