
Medium Sized and Small Rustic Red, Orange, Turquoise Home Design Photos

 Amelia Wilson
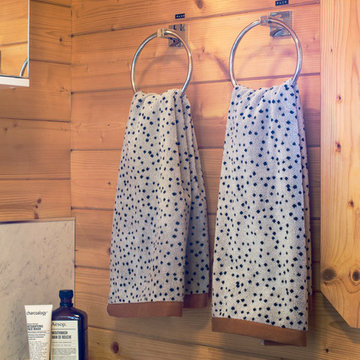
We started out with quite a different plan for this bathroom. Before tiling we needed to re-plaster the walls but when we exposed the beautiful red sandstone behind, it had to stay. The original design had been pure Victorian but the final design combined Victorian with rustic and the result is striking.
 Pia Design
A log cabin on the outskirts of London. This is the designer's own home.
All of the furniture has been sourced from high street retailers, car boot sales, ebay, handed down and upcycled.
A corner of the bathroom.
Design by Pia Pelkonen
Photography by Richard Chivers

 User
UserThe white splashback and white kitchen furniture allows the stone wall to be the main feature.
Small rustic galley enclosed kitchen in Devon with flat-panel cabinets, white cabinets and no island.
Small rustic galley enclosed kitchen in Devon with flat-panel cabinets, white cabinets and no island.

 Pioneer Log Homes of BC/BCos Logs
Exterior of a Pioneer Log Home of BC
This is an example of a brown and medium sized rustic house exterior in Edinburgh with wood cladding, a pitched roof, a metal roof and three floors.
This is an example of a brown and medium sized rustic house exterior in Edinburgh with wood cladding, a pitched roof, a metal roof and three floors.
 Brooke Copp-Barton Interiors

With both parents in this Chiswick family working from home for the foreseeable future, there was an urgent need to create more space as the home office wasn’t big enough for the two of them. So the simple solution was to create a garden office - one that embraced the outoors but which was also within easy reach of the kitchen for a coffee top up.
Reclaimed cladding was used externally to give the office a weathered look, whilst colourful wallpaper and painted doors helped to brighten the space and make it feel more homely. Re-used laboratory worktops form the desk and shelves, and vintage furniture was found for storage.
As an added extra, it was designed so that the concertina doors could open right up to view the television - suspended on an extending bracket - so that the whole family can enjoy movies and sport outside in the summer months.
 User

UserAn artisanal eclectic kitchen designed for cooking and hosting.
Photo of a medium sized rustic galley kitchen/diner in London with a belfast sink, shaker cabinets, green cabinets, quartz worktops, pink splashback, ceramic splashback, no island, multi-coloured floors and white worktops.
Photo of a medium sized rustic galley kitchen/diner in London with a belfast sink, shaker cabinets, green cabinets, quartz worktops, pink splashback, ceramic splashback, no island, multi-coloured floors and white worktops.
 design.dvg
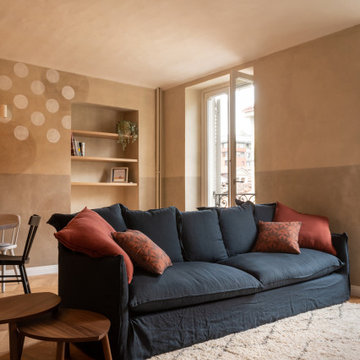
This is an example of a medium sized rustic open plan living room in Turin with beige walls, light hardwood flooring, a built-in media unit, beige floors and a vaulted ceiling.

 LoftNets
Très belle réalisation d'une Tiny House sur Lacanau, fait par l’entreprise Ideal Tiny.
A la demande du client, le logement a été aménagé avec plusieurs filets LoftNets afin de rentabiliser l’espace, sécuriser l’étage et créer un espace de relaxation suspendu permettant de converser un maximum de luminosité dans la pièce.
Références : Deux filets d'habitation noirs en mailles tressées 15 mm pour la mezzanine et le garde-corps à l’étage et un filet d'habitation beige en mailles tressées 45 mm pour la terrasse extérieure.

 Anticuable
Inspiration for a medium sized rustic courtyard rectangular natural swimming pool in Other with a pool house.
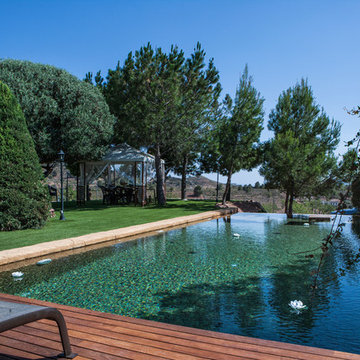
 Piscinas Lass
Photo of a medium sized rustic lengths swimming pool in Other with a pool house and decking.

 Brickworks Building Products
Gorgeous entry way that showcases how Auswest Timber Wormy Chestnut can make a great focal point in your home.
Featured Product: Auswest Timbers Wormy Chestnut
Designer: The owners in conjunction with Modularc
Builder: Whiteside Homes
Benchtops & entertainment unit: Timberbench.com
Front door & surround: Ken Platt in conjunction with Excel Doors
Photographer: Emma Cross, Urban Angles
 Nicolas Logerot Photographie
Nicolas Logerot

Photo of a medium sized rustic ensuite bathroom in Dijon with light wood cabinets, brown walls, dark hardwood flooring, a vessel sink, wooden worktops and open cabinets.
Photo of a medium sized rustic ensuite bathroom in Dijon with light wood cabinets, brown walls, dark hardwood flooring, a vessel sink, wooden worktops and open cabinets.
 uniquehomestays
Unique Home Stays

Inspiration for a small rustic open plan living room in Cornwall with blue walls, dark hardwood flooring, a corner fireplace, a metal fireplace surround, a concealed tv and brown floors.
Inspiration for a small rustic open plan living room in Cornwall with blue walls, dark hardwood flooring, a corner fireplace, a metal fireplace surround, a concealed tv and brown floors.

 SoKipling
A listed very old cottage was in need of a new kitchen that would be sympathetic to the space and the chestnut dresser the client already had.To maximise the space, we moved the Everhot cooker from the end wall to the side. We were then able to utilise the corners better with an open shelving unit made out of reclaimed pine and oak.a new sink unit with cupboard with drawers and doors was also made and 2 pull-out worktops added to provide more work surface and a breakfast table. The height of the ceiling also allowed us to fit a shelving unit for the pots and pans and free up the lower shelves.
 zo.ma INTERNI _ di Paola e Francesca

Medium sized rustic shower room bathroom in Milan with white cabinets, an alcove shower, a wall mounted toilet, blue tiles, porcelain tiles, white walls, porcelain flooring, a vessel sink, wooden worktops, grey floors, a hinged door, brown worktops, a single sink and a freestanding vanity unit.
 L'Atelier des Frères

Inspiration for a medium sized rustic enclosed living room in Grenoble with light hardwood flooring, a wood burning stove, a stone fireplace surround and a built-in media unit.

Medium sized rustic bedroom in Other with beige walls, medium hardwood flooring, brown floors, a wood ceiling and wood walls.
 User
UserAn artisanal eclectic kitchen designed for cooking and hosting.

Victorian school doors were repurposed to make a bespoke cabinet hiding the boiler.
Pink plaster walls
 Damien Carreres
Studio 5.56

Design ideas for a medium sized rustic gender neutral children’s room in Lyon with white walls and medium hardwood flooring.
Design ideas for a medium sized rustic gender neutral children’s room in Lyon with white walls and medium hardwood flooring.
 Raum & Mensch

Aus den Hölzern der Region wurde dieses einzigartige „Märchenhaus“ durch einen Fachmann in Einzelanfertigung für Ihr exklusives Urlaubserlebnis gebaut. Stilelemente aus den bekannten Märchen der Gebrüder Grimm, modernes Design verbunden mit Feng Shui und Funktionalität schaffen dieses einzigartige Urlaubs- Refugium.
1