
Search results for "Extension" in Home Design Ideas



 AdéKwatt Architecture

Inspiration for a large rustic detached house in Grenoble with three floors, wood cladding, a pitched roof, a metal roof, a grey roof and shiplap cladding.

 DLM Architects Limited
Photo of a beige rustic two floor house exterior in Channel Islands with wood cladding.
 Hurren Architects
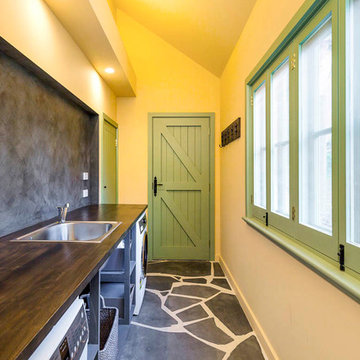
Included in the new extension, the laundry continues the crazy floor feature. A simple timber bench with inbuilt sink and inset wall creates clean lines while housing modern appliances and open storage spaces. The back door leads to the courtyard while the additional door provides access to under stair storage.
 Hartwell Architects
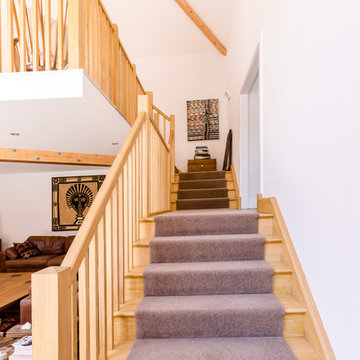
Large extension designed by Hartwell Architects
Photo credit: Alexa Kelly Photography
This is an example of a large rustic wood l-shaped staircase in Kent with wood risers.
This is an example of a large rustic wood l-shaped staircase in Kent with wood risers.
 Hartwell Architects
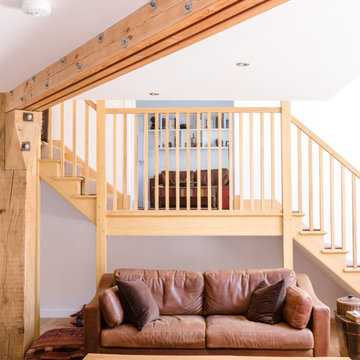
Large extension designed by Hartwell Architects
Photo credit: Alexa Kelly Photography
This is an example of a large rustic open plan living room in Kent with a reading nook, white walls, medium hardwood flooring and no tv.
This is an example of a large rustic open plan living room in Kent with a reading nook, white walls, medium hardwood flooring and no tv.
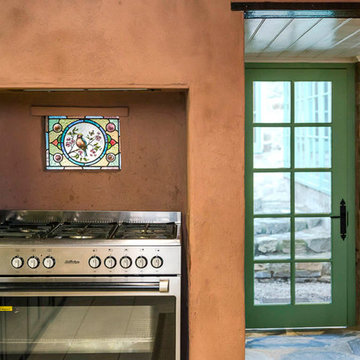 Hurren Architects
The kitchen fireplace has been restored to house the new oven with the inclusion of a feature stain glass window.
Replacing the existing door creates consistency with the new extension while framing the original stair access.
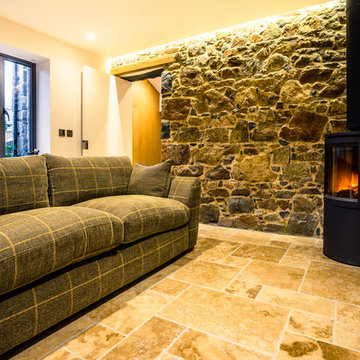 DLM Architects Limited
Design ideas for a rustic open plan living room in Channel Islands with white walls, ceramic flooring and a wood burning stove.
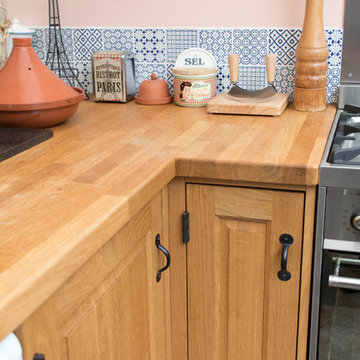
 Ben Stonard Furniture Ltd
This small kitchen is located within a rear extension. My client requested Oak throughout, with a belfast sink. I incorporated shelved ends to display various decorative items, as well as offering easy access to every day items.

 Cafeina Design
Social Lounge is a pleasure centered extension of an existing residence in Santa Cruz de La Sierra Bolivia, where the idea of a contemporary paradise is evoked as an unusual discovery. The architecture is not only peculiar, but also it nourishes the imagination, and provides a space suitable for relaxation and socialization.
Located at the backyard of an existing family residence, the project provides a ludic and social program that includes a swimming pool, BBQ area for guests, a sauna, a studio, and a guest room.
The design premises were to first respect the existing trees, second the position of the pool aims to create an intimate social spot at the back of the building, third a raised platform gives the appearance of a floating structure while the sculptural columns mimic and frame the existing trees, and finally, the upper level serves as an observation deck, providing views to the surrounding trees of the adjacent natural reserve.
The predominant use of raw clay bricks and their different arrangements, originates from an intention to reappropriate and reinterpret one of the most traditional construction materials in the Santa Cruz area.
 David Salisbury

This oak orangery with tiled mansard roof is the latest design from one of David Salisbury’s most creative sales designers, that has elicited a very positive review and testimonial.
The quality of his design work is one of Dan Featherstone’s many strengths and this orangery, with its elegant proportions and symmetrical design, is another good example. As our customer noted: “Dan was a highly creative and skilled designer and created a concept that was complementary to our home and we just knew it was the right thing for us.”
The new orangery has transformed the rear of this period red brick property in East Yorkshire, creating a far more effective link with the garden with its large expanse of lawn. A pair of French Doors provide quick and convenient access to the outside.
The overhead roof lantern helps bring in natural overhead light, perfect for reading the newspapers or a favourite book on the customer’s comfortable looking contemporary grey sofas.
The additional space created means there’s room for recreation, as well as relaxation, with table football a popular family game.
Our customer really helps tell the story of this project: “We moved into our dream home and we felt it lacked just something extra special so we decided some type of orangery would finish off our home. We spent many hours reviewing the market available and decided to contact David Salisbury to discuss the option of a new oak orangery. We had already spoken with many other companies but we soon realised that their attention to detail set them apart from the competition.”
Whilst the initial design is obviously vital, the manufacturing and installation phases of this oak orangery (like any building project) were just as important. “The installation process went extremely smoothly and we had regular communication from the David Salisbury project management team throughout - they answered all questions immediately,” the customer noted.
Regular communication is important in managing a customer’s expectation so it is always gratifying to read of feedback like this.
This is the latest successful oak orangery in what is now a significant area of growth for David Salisbury.
It feels only right to leave the last word to our customer: “The finished product is even better than we could have imagined and really has made a fantastic space that is enjoyed by the whole family. If you are considering an orangery extension for your home, we would happily recommend David Salisbury without hesitation.”
1