
Search results for "Https:" in Home Design Ideas
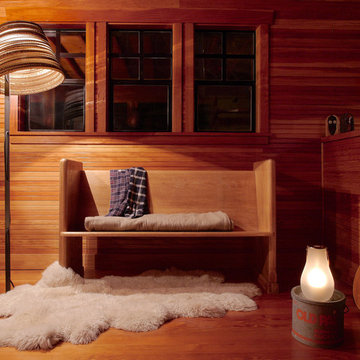
 NOXU Home
The Tilt Lamp is a charmingly simple design from Graypants, lighting up your space with a warm and pleasant glow.
Inspiration for a medium sized rustic enclosed living room in London with a home bar, brown walls, light hardwood flooring, no tv and brown floors.
Inspiration for a medium sized rustic enclosed living room in London with a home bar, brown walls, light hardwood flooring, no tv and brown floors.

 Emece2 arquitectos
Emece2arquitectos
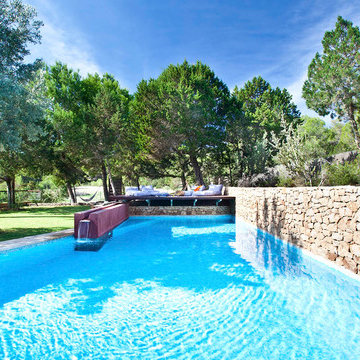
Inspiration for a large rustic back rectangular lengths swimming pool in Valencia with decking and fencing.
Inspiration for a large rustic back rectangular lengths swimming pool in Valencia with decking and fencing.
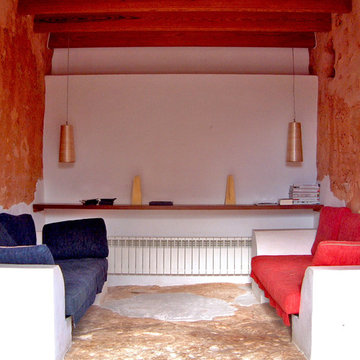
 Bennàssar4 Estudio de arquitectura y diseño
Bernat Bennàssar, Cristòfol Bennàssar
Inspiration for a medium sized rustic enclosed games room with multi-coloured walls, no fireplace and no tv.
Inspiration for a medium sized rustic enclosed games room with multi-coloured walls, no fireplace and no tv.
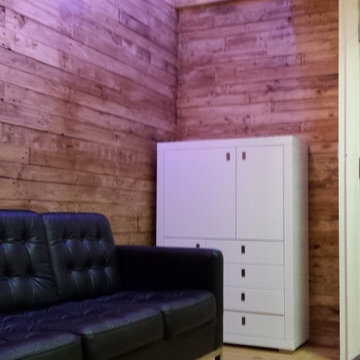
 BFM Specialists
Here is the end resolute of my crafted reclaimed wooden wall with a finish of natural oak
Inspiration for a medium sized rustic home in Surrey.
Inspiration for a medium sized rustic home in Surrey.
 User
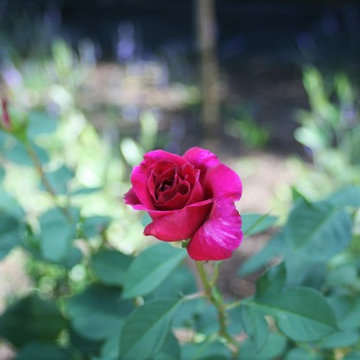
UserThis rustic board and batten home is tucked into a valley in a leafy Auckland suburb within walking distance to the sea. The split level house sat awkwardly on the site and was surrounded by an assorted collection of shrubs. There was also a problematic area directly under the boardwalk entry to the house. On the plus side, mature hedging gave good privacy from the road and neighbouring houses. The owners wished for a simpler, less cluttered feeling garden in which there house would sit comfortably. Romantic cottage style plantings were desired, with pollinator plants as a feature, as well as a formal rose garden, multiple options for seating and a large vegetable garden and utility area. As the site had some changes in level, most of the new layout was created using retaining walls. This also allowed for the addition of new soil to improve the existing coastal soil. As the property is in a natural valley, the garden is sheltered from coastal winds. The awkward area under the entry boardwalk was transformed into a romantic sheltered seating area for two. The boundary hedges and several mature trees were kept and new plantings were designed to link everything together. Where possible, low maintenance plants were selected and low hedging also provides structure.
The owners have now completed stage one of the project - the entry and driveway areas - and will begin work on stage two - vegetable and rose gardens - next autumn.
Dee McQuillan

 Kitchen & Home by Clive Champion
This is an example of a medium sized rustic kitchen/diner with a submerged sink, red cabinets, light hardwood flooring and an island.
 Construcciones Alomar
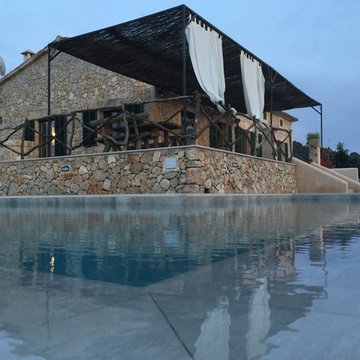
Inspiration for a medium sized rustic back custom shaped above ground swimming pool with a pool house.
 Decoraciones Gladys
casagoris.es
Podrá dispones de las especialidades:
Platos: Gallo del corrar, Cocido Gallego, Filloas a la piedra
Ademas de ofrecer media pensión o pensión completa para sus clientes, se pueden pedir comidas o cenas por encargo sin necesidad de estar alojado en la casa.
SERVICIO : Calefaccion central, Agua caliente ,Servicio de lavanderia, Télefono publico, Televisión publica, Zonas verdes, Chimenea , Juegos de mesa y populares , Guardería
OCIO : Senderismo ,Rutas de caballos, Quads , Piraguismo , Pai
 Design Alpino
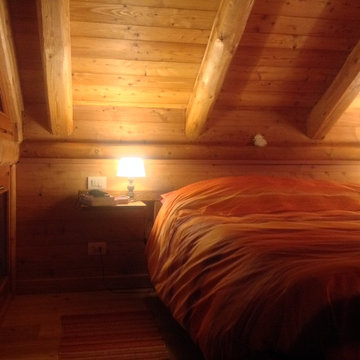
Camera da letto su soppalco, con pareti interamente in legno come il pavimento ed il tetto con travi a vista. Vista sul paesaggio montano circostante grazie alla grossa finestra. Tonalità dei complementi su rosso, arancione e altri colori caldi per creare una rilassante e romantica atmosfera.

 Jackson's Painting Solutions Pty Ltd
Timber Decking Verandah Maintenance
Timber should be maintained every 12-18 months
Russell Jackson
Inspiration for a medium sized rustic balcony in Brisbane with a roof extension.
Inspiration for a medium sized rustic balcony in Brisbane with a roof extension.
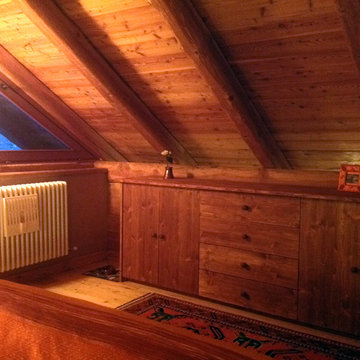 Design Alpino
Camera da letto su soppalco, con pareti interamente in legno come il pavimento ed il tetto con travi a vista. Vista sul paesaggio montano circostante grazie alla grossa finestra. Mobili in legno di larice.
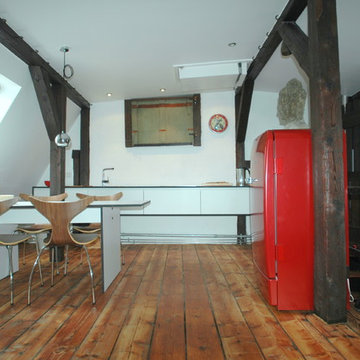
 Echt Zwinz Raum und Möbel
Design ideas for a large rustic single-wall open plan kitchen in Stuttgart with a built-in sink, flat-panel cabinets, white cabinets, wood worktops, white splashback, brick splashback, coloured appliances, dark hardwood flooring, no island and brown floors.

 Encarni Martínez Home Staging
ENCARNI MARTINEZ HOME STAGING
Inspiration for a large rustic bedroom with dark hardwood flooring, a wood burning stove and a stone fireplace surround.
Inspiration for a large rustic bedroom with dark hardwood flooring, a wood burning stove and a stone fireplace surround.
 EF superfici

Medium sized rustic dining room in Venice with white walls, painted wood flooring, a plastered fireplace surround and no fireplace.
 DAI Creation
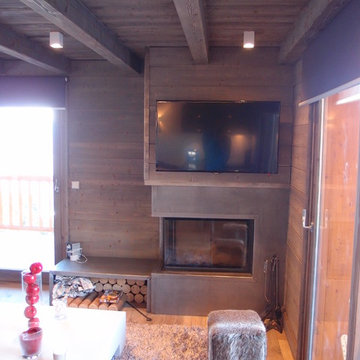
Cheminée avec habillage metal et hotte bois sablé teinté
Inspiration for a medium sized rustic games room in Grenoble with beige walls, dark hardwood flooring, a corner fireplace, a wooden fireplace surround and a wall mounted tv.
Inspiration for a medium sized rustic games room in Grenoble with beige walls, dark hardwood flooring, a corner fireplace, a wooden fireplace surround and a wall mounted tv.
 queiruga Paisajistas
El Creador de Paisajes.
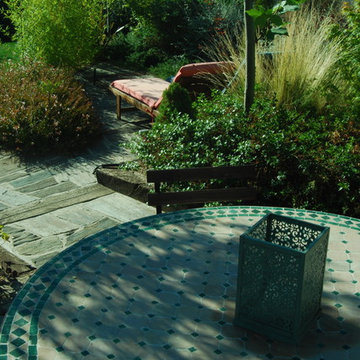
Vista desde la zona de comedor al solarium. Estas zonas, además de estar separadas por parterres de árboles y arbustos, están a distinto nivel, lo que hace que el carácter funcional de cada una quedae si cabe, más diferenciado aún.
 Amelia Wilson
Bold red shaker style kitchen with black granite workshops, ivory walls and ivory metro tiles. Traditional limestone flooring with wet underfloor heating system. Recessed SMEG stove and oak mantel. Oversized industrial pendant lights and industrial style seating. Many custom made features including butchers block on island, under stair wine rack and backlit wine glass display cupboard.


Inspiration for a medium sized rustic enclosed home cinema in Grenoble with multi-coloured walls, carpet and a projector screen.
 Co Create Architects
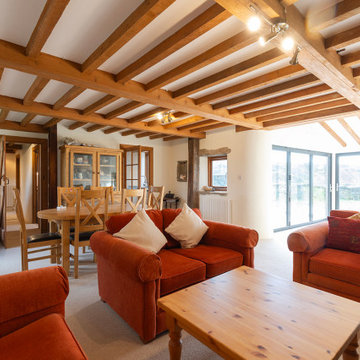
Cove Barn is the sensitive refurbishment of a Grade II listed property located in the hamlet of Lower Soar, near Salcombe in the South Hams. Situated within the South Devon Area of Outstanding Natural Beauty, the project involved securing Listed Building Consent, developing the technical design and overseeing the works through to completion. Drawing on detailed research into the building's history, the design carefully preserved the character and significance of the original structure while introducing contemporary interventions to support modern living. Existing materials, including original slate, were salvaged and reused where possible, with carefully considered alterations enhancing the connection to the surrounding coastal landscape. Delivered in collaboration with Culmex Construction, the completed project successfully balances heritage conservation with thoughtful architectural design.
1