
Medium Sized, Large and Small Rustic Pink, Red, Purple Home Design Photos

 User
UserA NEW PERSPECTIVE
To hide an unsightly boiler, reclaimed doors from a Victorian school were used to create a bespoke cabinet that looks like it has always been there.

 SoKipling
A listed very old cottage was in need of a new kitchen that would be sympathetic to the space and the chestnut dresser the client already had.To maximise the space, we moved the Everhot cooker from the end wall to the side. We were then able to utilise the corners better with an open shelving unit made out of reclaimed pine and oak.a new sink unit with cupboard with drawers and doors was also made and 2 pull-out worktops added to provide more work surface and a breakfast table. The height of the ceiling also allowed us to fit a shelving unit for the pots and pans and free up the lower shelves.
 Raum & Mensch

Aus den Hölzern der Region wurde dieses einzigartige „Märchenhaus“ durch einen Fachmann in Einzelanfertigung für Ihr exklusives Urlaubserlebnis gebaut. Stilelemente aus den bekannten Märchen der Gebrüder Grimm, modernes Design verbunden mit Feng Shui und Funktionalität schaffen dieses einzigartige Urlaubs- Refugium.
 Designworx New Zealand
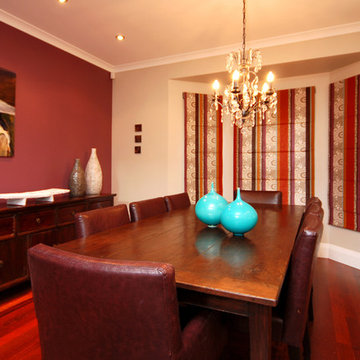
Photo of a small rustic kitchen/dining room in Auckland with beige walls and medium hardwood flooring.
 MRTN Architects

Nulla Vale is a small dwelling and shed located on a large former grazing site. The structure anticipates a more permanent home to be built at some stage in the future. Early settler homes and rural shed types are referenced in the design.
The Shed and House are identical in their overall dimensions and from a distance, their silhouette is the familiar gable ended form commonly associated with farming sheds. Up close, however, the two structures are clearly defined as shed and house through the material, void, and volume. The shed was custom designed by us directly with a shed fabrication company using their systems to create a shed that is part storage part entryways. Clad entirely in heritage grade corrugated galvanized iron with a roof oriented and pitched to maximize solar exposure through the seasons.
The House is constructed from salvaged bricks and corrugated iron in addition to rough sawn timber and new galvanized roofing on pre-engineered timber trusses that are left exposed both inside and out. Materials were selected to meet the clients’ brief that house fit within the cognitive idea of an ‘old shed’. Internally the finishes are the same as outside, no plasterboard and no paint. LED lighting strips concealed on top of the rafters reflect light off the foil-backed insulation. The house provides the means to eat, sleep and wash in a space that is part of the experience of being on the site and not removed from it.
 Amelia Wilson
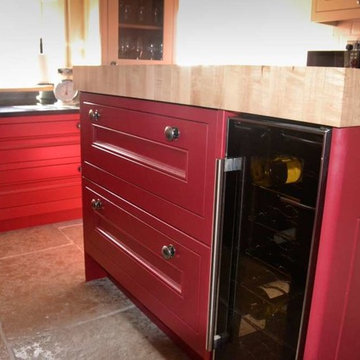
Bold red shaker style kitchen with black granite workshops, ivory walls and ivory metro tiles. Traditional limestone flooring with wet underfloor heating system. Recessed SMEG stove and oak mantel. Oversized industrial pendant lights and industrial style seating. Many custom made features including butchers block on island, under stair wine rack and backlit wine glass display cupboard.

 Kitchen & Home by Clive Champion
This is an example of a medium sized rustic kitchen/diner in Other with a submerged sink, red cabinets, light hardwood flooring and an island.
 Sub-Zero / Wolf Germany

Medium sized and brown rustic house exterior in Bremen with wood cladding and a pitched roof.
 nhs Architekten

Large rustic foyer in Berlin with a single front door, a dark wood front door and red floors.
 Individual Design & Construction

Design ideas for a medium sized rustic ensuite bathroom in Melbourne with white cabinets, wooden worktops, a corner shower, a one-piece toilet, red tiles, ceramic tiles, red walls and ceramic flooring.
 Jackson's Painting Solutions Pty Ltd

Timber Decking Verandah Maintenance
Timber should be maintained every 12-18 months
Russell Jackson
Inspiration for a medium sized rustic balcony in Brisbane with a roof extension.
Inspiration for a medium sized rustic balcony in Brisbane with a roof extension.

 osb arquitectos
mortero de cal, spatolato, bovedilla terracota, vigas de madera, hidráulicos, parquet roble, lámparas esparto, muebles de madera, pila de piedra, cocina de obra y madera iroko...

 Rabe Innenausbau
n einer Zeit in der zwecks Performance-Optimierung und Synergieeffekten immer mehr outgesourct und moduliert wird, stehen wir für persönliche, kundenorientierte Beratung, Planung und Ausführung. Aus einer Hand und seit bald 60 Jahren. Von der ersten Skizze bis zur Montage des letzten Details ist Ihre Begeisterung unser höchstes Ziel! Nach diesen Maßstäben ist diese Weinbar mit echter Barrique-Eiche und handgenähten Wandbespannungen entstanden.
© Silke Rabe

 Acorn Interiors Ltd
Medium sized rustic bedroom in London with multi-coloured walls, light hardwood flooring, beige floors and wallpapered walls.

 Designer Carpet
The Quirky range from Alternative Flooring.
Large rustic master bedroom in Other with carpet and multi-coloured floors.
Large rustic master bedroom in Other with carpet and multi-coloured floors.

 ESTUDI A L'ÀTIC. Benvinguts al Slow Design!
Redecoración de dormitorio con toque de color granate en pared de cabezal y reparación de carpintería de madera original con molduras.
Inspiration for a small rustic master bedroom in Barcelona with purple walls, laminate floors, no fireplace and beige floors.
Inspiration for a small rustic master bedroom in Barcelona with purple walls, laminate floors, no fireplace and beige floors.
 ESTUDI A L'ÀTIC. Benvinguts al Slow Design!
Redecoración de dormitorio con toque de color granate en pared de cabezal y reparación de carpintería de madera original con molduras.
Design ideas for a small rustic master bedroom in Barcelona with purple walls, laminate floors, no fireplace and beige floors.
Design ideas for a small rustic master bedroom in Barcelona with purple walls, laminate floors, no fireplace and beige floors.

 Jane McIntyre Design
The library, a space to chill out and chat or read after a day in the mountains. Seating and shelving made fron scaffolding boards and distressed by myself. The owners fabourite colour is turquoise, which in a dark room perefectly lit up the space.

 ISOLAPROGETTI architetti & partners
Giangiacomo L. Colmano
Inspiration for a small rustic wood u-shaped metal railing staircase in Other with wood risers.
Inspiration for a small rustic wood u-shaped metal railing staircase in Other with wood risers.
 Jdesign Group
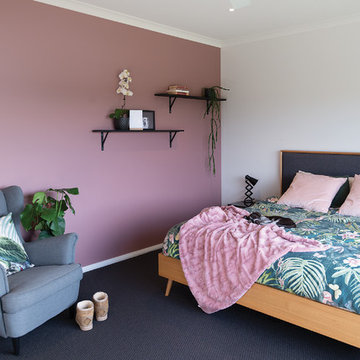
Inspiration for a large rustic master bedroom in Other with pink walls, carpet and grey floors.
1