
Rustic Red, Purple Home Design Photos

 STEINER Art & Design
Günter Standl

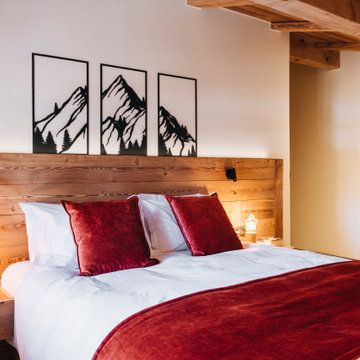
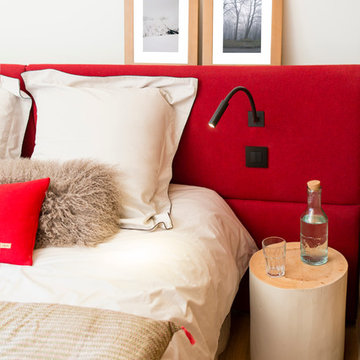
This is an example of a rustic bedroom in Other with beige walls and light hardwood flooring.
This is an example of a rustic bedroom in Other with beige walls and light hardwood flooring.

Design ideas for a rustic bathroom in Cornwall with medium wood cabinets, a claw-foot bath, beige tiles, white walls and a vessel sink.
 Nicola O'Mara Interior Design Ltd
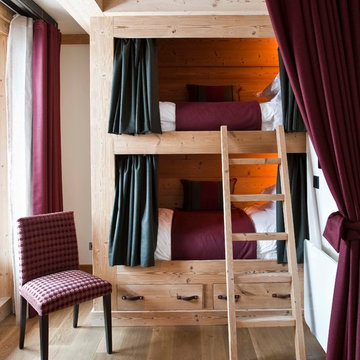
Design ideas for a rustic guest bedroom in Cornwall with white walls and medium hardwood flooring.

 User
UserA NEW PERSPECTIVE
To hide an unsightly boiler, reclaimed doors from a Victorian school were used to create a bespoke cabinet that looks like it has always been there.
 Joanne Alderson Design

A new oak deck to overlook the view below & beyond. This is part of a very large garden of several acres & this lookout post works perfectly as a spot to sit & enjoy the view
 Stefan Necker · Tegernseer Badmanufaktur

Sauna mit Altholz und Panoramascheibe
Design ideas for an expansive rustic sauna bathroom in Munich with flat-panel cabinets, brown cabinets, a hot tub, a built-in shower, a two-piece toilet, green tiles, ceramic tiles, red walls, limestone flooring, a trough sink, granite worktops, multi-coloured floors, a hinged door, brown worktops, a shower bench, a single sink, a floating vanity unit and a drop ceiling.
Design ideas for an expansive rustic sauna bathroom in Munich with flat-panel cabinets, brown cabinets, a hot tub, a built-in shower, a two-piece toilet, green tiles, ceramic tiles, red walls, limestone flooring, a trough sink, granite worktops, multi-coloured floors, a hinged door, brown worktops, a shower bench, a single sink, a floating vanity unit and a drop ceiling.

 SoKipling
A listed very old cottage was in need of a new kitchen that would be sympathetic to the space and the chestnut dresser the client already had.To maximise the space, we moved the Everhot cooker from the end wall to the side. We were then able to utilise the corners better with an open shelving unit made out of reclaimed pine and oak.a new sink unit with cupboard with drawers and doors was also made and 2 pull-out worktops added to provide more work surface and a breakfast table. The height of the ceiling also allowed us to fit a shelving unit for the pots and pans and free up the lower shelves.



 Raum & Mensch


Aus den Hölzern der Region wurde dieses einzigartige „Märchenhaus“ durch einen Fachmann in Einzelanfertigung für Ihr exklusives Urlaubserlebnis gebaut. Stilelemente aus den bekannten Märchen der Gebrüder Grimm, modernes Design verbunden mit Feng Shui und Funktionalität schaffen dieses einzigartige Urlaubs- Refugium.
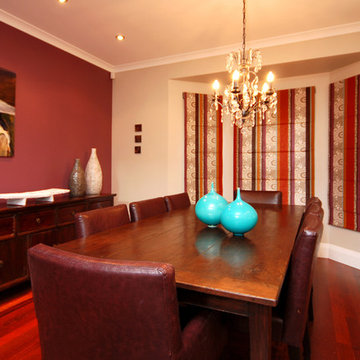
 Designworx New Zealand
Photo of a small rustic kitchen/dining room in Auckland with beige walls and medium hardwood flooring.
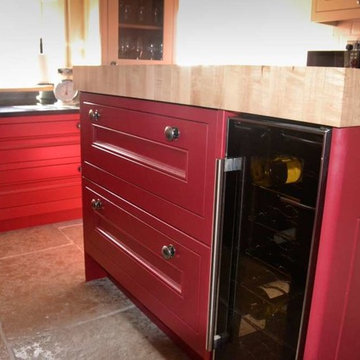
 Amelia Wilson
Bold red shaker style kitchen with black granite workshops, ivory walls and ivory metro tiles. Traditional limestone flooring with wet underfloor heating system. Recessed SMEG stove and oak mantel. Oversized industrial pendant lights and industrial style seating. Many custom made features including butchers block on island, under stair wine rack and backlit wine glass display cupboard.
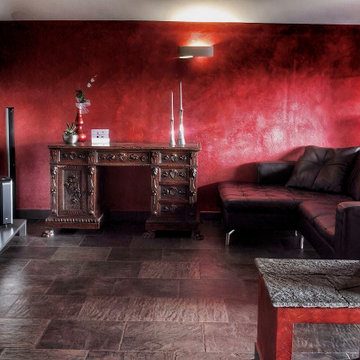


 Kitchen & Home by Clive Champion
This is an example of a medium sized rustic kitchen/diner in Other with a submerged sink, red cabinets, light hardwood flooring and an island.
 Woldon Architects
 David Fisher
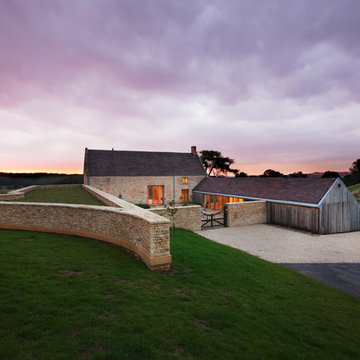
Design ideas for a rustic house exterior in Gloucestershire with stone cladding.
Design ideas for a rustic house exterior in Gloucestershire with stone cladding.

 nhs Architekten

Large rustic foyer in Berlin with a single front door, a dark wood front door and red floors.

 Individual Design & Construction

Design ideas for a medium sized rustic ensuite bathroom in Melbourne with white cabinets, wooden worktops, a corner shower, a one-piece toilet, red tiles, ceramic tiles, red walls and ceramic flooring.
1