
Small Rustic Red, Yellow, Purple Home Design Photos
 ESTUDI A L'ÀTIC. Benvinguts al Slow Design!

Redecoración de dormitorio con toque de color granate en pared de cabezal y reparación de carpintería de madera original con molduras.
Inspiration for a small rustic master bedroom in Barcelona with purple walls, laminate floors, no fireplace and beige floors.
Inspiration for a small rustic master bedroom in Barcelona with purple walls, laminate floors, no fireplace and beige floors.
 modo architects
modo architects

estado final
Inspiration for a small rustic two floor detached house in Other with stone cladding and a tiled roof.
Inspiration for a small rustic two floor detached house in Other with stone cladding and a tiled roof.
 DoMo

DoMoAssociation du bois et du noir
Agencement sur mesure au dessus du WC
Design ideas for a small rustic cloakroom in Grenoble with a wall mounted toilet, black walls, ceramic flooring, quartz worktops, grey floors, white worktops and a built in vanity unit.
Design ideas for a small rustic cloakroom in Grenoble with a wall mounted toilet, black walls, ceramic flooring, quartz worktops, grey floors, white worktops and a built in vanity unit.
 Designworx New Zealand
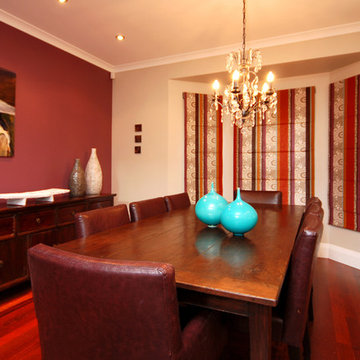
Photo of a small rustic kitchen/dining room in Auckland with beige walls and medium hardwood flooring.

 Dandelion Studio d'Architecture
Agencement d'une entrée avec porte-manteau et sèche-chaussures sur mesure en bois mélèze
This is an example of a small rustic entrance in Other.
This is an example of a small rustic entrance in Other.

 Raum & Mensch
Aus den Hölzern der Region wurde dieses einzigartige „Märchenhaus“ durch einen Fachmann in Einzelanfertigung für Ihr exklusives Urlaubserlebnis gebaut. Stilelemente aus den bekannten Märchen der Gebrüder Grimm, modernes Design verbunden mit Feng Shui und Funktionalität schaffen dieses einzigartige Urlaubs- Refugium.

 AD.Sésame
Cette chambre ou dortoir pour enfants a été repeinte d'une couleur chaude au mur pour la rendre chaleureuse et accueillante.
Small rustic gender neutral kids' bedroom in Other with orange walls and light hardwood flooring.
Small rustic gender neutral kids' bedroom in Other with orange walls and light hardwood flooring.

 GreenBird
GreenBird Gardening Ltd
Design ideas for a small rustic courtyard partial sun garden for autumn in Other with natural stone paving.
Design ideas for a small rustic courtyard partial sun garden for autumn in Other with natural stone paving.
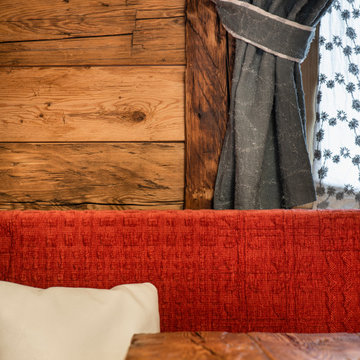
 TOLLOT&C LLC.
Photo of a small rustic open plan living room with white walls, medium hardwood flooring, a standard fireplace, a wooden fireplace surround and a wall mounted tv.


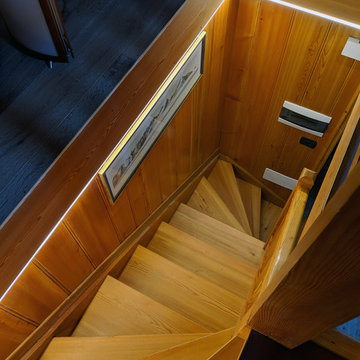
 zo.ma INTERNI _ di Paola e Francesca
Small rustic wood l-shaped wood railing staircase in Other with wood risers.

 SoKipling
A listed very old cottage was in need of a new kitchen that would be sympathetic to the space and the chestnut dresser the client already had.To maximise the space, we moved the Everhot cooker from the end wall to the side. We were then able to utilise the corners better with an open shelving unit made out of reclaimed pine and oak.a new sink unit with cupboard with drawers and doors was also made and 2 pull-out worktops added to provide more work surface and a breakfast table. The height of the ceiling also allowed us to fit a shelving unit for the pots and pans and free up the lower shelves.
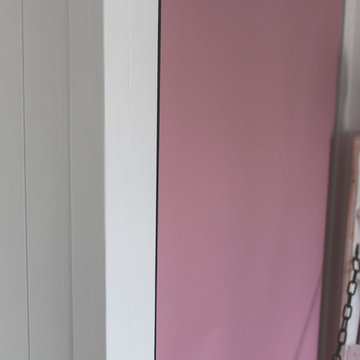
 BFM Specialists
Hanging Space
Most of her clothes were suitable for folding into a cupboard. However, party dresses, costumes and school shirts needed a space to hang. We therefore carefully measured out a space under the bed - just enough to hang what was needed as we wanted as much floor space as possible. A pretty pink blind replaced the need for a door; adding a splash of colour as well as the space saving benefits of an ultra thin "door" that can roll up and down.

 Stefano Pedroni
Stefano Pedroni
This is an example of a small rustic guest bedroom in Milan with white walls, medium hardwood flooring, a ribbon fireplace and beige floors.
This is an example of a small rustic guest bedroom in Milan with white walls, medium hardwood flooring, a ribbon fireplace and beige floors.
 FIMADER

Design ideas for a small rustic cloakroom in Valencia with open cabinets, dark wood cabinets, a one-piece toilet, multi-coloured tiles, ceramic tiles, multi-coloured walls, ceramic flooring, a vessel sink, wooden worktops and brown floors.

 BFM Specialists
Creative Space

Our little client loves to draw and as she grows will need a space to do her homework. Space remained an issue and so we decided to create a desk for her that she could open and close. When closed, it's a pretty fabric noticeboard with a display shelf. When its time to get busy, it transforms into a desk with handy compartments for her papers, books and stationery. The toy storage chests beside it double up as a chair which we carefully built to a comfy height for sitting on.
We decided to extend her creative space by turning an ordinary wall into a blank canvas using a blackboard and then complimented the look with chalkboard labels for her toy box shelving unit.
 Inscope Management Services Ltd
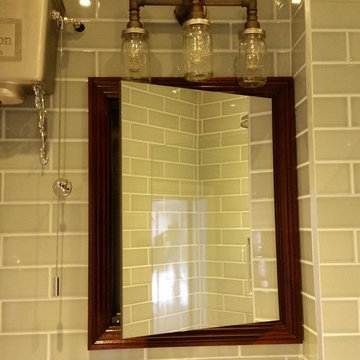
The Victorian styled en-suite shower room has a full height blue/green brick style wall tiles and a wood plank ceramic wet room floor, the traditional toilet has a mahogany seat and a polished aluminium high level cistern. The mirror sits on a recessed cabinet and a bespoke frame has been made and finished to match the toilet seat.
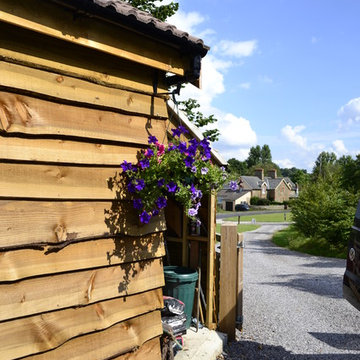
 Charles Louwerse Architects
This is an example of a small and brown rustic bungalow house exterior in Dorset with wood cladding and a lean-to roof.
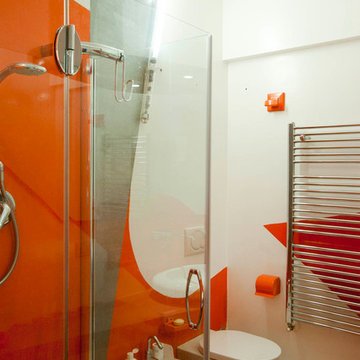
 Longo Troja | Studio d'architettura
Francesco Semmola
Inspiration for a small rustic shower room bathroom in Other with a walk-in shower, a two-piece toilet, white walls, concrete flooring, a vessel sink, beige floors, a sliding door and grey worktops.
Inspiration for a small rustic shower room bathroom in Other with a walk-in shower, a two-piece toilet, white walls, concrete flooring, a vessel sink, beige floors, a sliding door and grey worktops.
1