
Search results for "Https:" in Home Design Ideas
 Bjurfors Göteborg
Bjurfors/SE360

This is an example of an expansive rustic mezzanine games room in Gothenburg with white walls, dark hardwood flooring and brown floors.
This is an example of an expansive rustic mezzanine games room in Gothenburg with white walls, dark hardwood flooring and brown floors.
 TSdesigns - Kitchen Broker & Interior Designer
Sandi Tourell Photography
Kitchen made by Ace Kitchens & Laminates
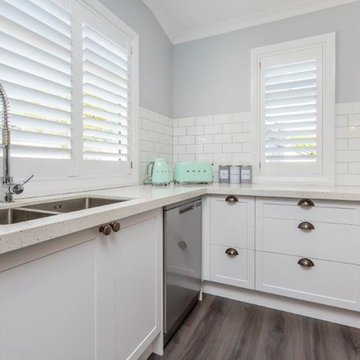
This is an example of an expansive rustic u-shaped open plan kitchen in Wellington with white cabinets, engineered stone countertops, white splashback, ceramic splashback, laminate floors, an island, grey floors, white worktops, a built-in sink, recessed-panel cabinets and stainless steel appliances.
This is an example of an expansive rustic u-shaped open plan kitchen in Wellington with white cabinets, engineered stone countertops, white splashback, ceramic splashback, laminate floors, an island, grey floors, white worktops, a built-in sink, recessed-panel cabinets and stainless steel appliances.
 raro
raroraro
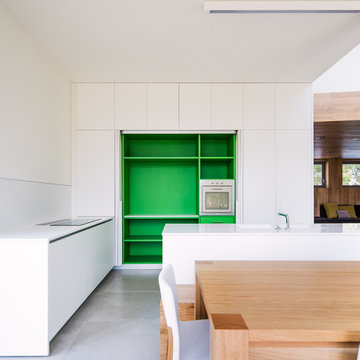
Photo of an expansive rustic kitchen/diner with white walls, porcelain flooring and grey floors.
Photo of an expansive rustic kitchen/diner with white walls, porcelain flooring and grey floors.
 EcoView Design
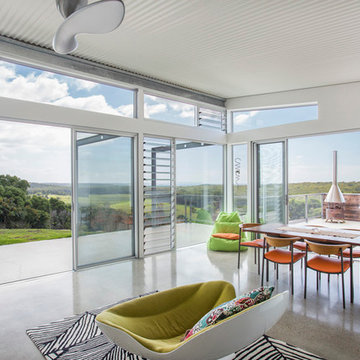
Inspiration for an expansive rustic open plan dining room in Sydney with grey walls, concrete flooring and no fireplace.

 NOWAK GmbH Bäder & Heizungen
“ICH MÖCHTE DUSCHEN, ALS STÄND ICH IM DSCHUNGEL IM TROPISCHEN REGEN”
In der Reduzierung liegt oft die Kunst, wenn etwas ganz Besonderes geschaffen werden soll. Dieses Projekt bestach nicht nur durch seine eigenwillige Badarchitektur, sondern brachte ein mediterranes Flair direkt an den Rhein.
Ein Material - schwarzer Schiefer - sollte den Ton angeben und wurde auch für die eigene Herstellung von Waschtisch und Badewanne nach Plänen des Architekten verwendet. Das besondere Duscherlebnis: Die Dusche öffnet sich mit einer doppelflügligen Terrassentür zum nicht einsehbaren Dachgarten! Das stellt sogar den Rain-Sky mit seinem tropischen Regenschauer ein wenig in den Schatten.
BESONDERHEITEN
- Doppelwaschtischanlage aus Schiefer
- bodengleiche Dusche mit RainSky
- Badewanne gemauert und gefliest
- Natursteinfliesen
- Stauraumlösung
DATEN & FAKTEN
Größe: 12 qm
Umbauzeit: 3,5 Wochen
Budget: 32.000 € – 38.000 €
Leistungen: Badplanung, Lichtkonzept, Innenarchitektur, Sanitär, Fliesen, Trockenbau, Maler, Schreiner
 NOWAK GmbH Bäder & Heizungen
“ICH MÖCHTE DUSCHEN, ALS STÄND ICH IM DSCHUNGEL IM TROPISCHEN REGEN”
In der Reduzierung liegt oft die Kunst, wenn etwas ganz Besonderes geschaffen werden soll. Dieses Projekt bestach nicht nur durch seine eigenwillige Badarchitektur, sondern brachte ein mediterranes Flair direkt an den Rhein.
Ein Material - schwarzer Schiefer - sollte den Ton angeben und wurde auch für die eigene Herstellung von Waschtisch und Badewanne nach Plänen des Architekten verwendet. Das besondere Duscherlebnis: Die Dusche öffnet sich mit einer doppelflügligen Terrassentür zum nicht einsehbaren Dachgarten! Das stellt sogar den Rain-Sky mit seinem tropischen Regenschauer ein wenig in den Schatten.
BESONDERHEITEN
- Doppelwaschtischanlage aus Schiefer
- bodengleiche Dusche mit RainSky
- Badewanne gemauert und gefliest
- Natursteinfliesen
- Stauraumlösung
DATEN & FAKTEN
Größe: 12 qm
Umbauzeit: 3,5 Wochen
Budget: 32.000 € – 38.000 €
Leistungen: Badplanung, Lichtkonzept, Innenarchitektur, Sanitär, Fliesen, Trockenbau, Maler, Schreiner
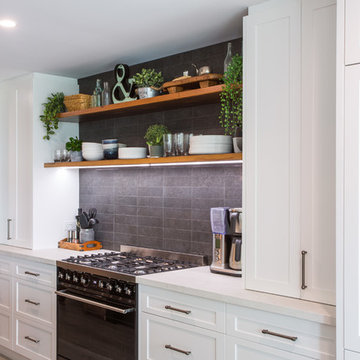
 Makings of Fine Kitchens & Bathrooms
Caesarstone Cloudburst benchtop, Smeg upright cooker and optimal storage with pantry, appliance cupboard and drawers. Floating shelves compliment the large island bench!!

 Arkproject Camaiti & Cangi
Photo of an expansive rustic u-shaped open plan kitchen with flat-panel cabinets, white cabinets, quartz worktops, white splashback, stainless steel appliances, limestone flooring, an island, beige floors and grey worktops.
 Atlas Kitchens Ltd
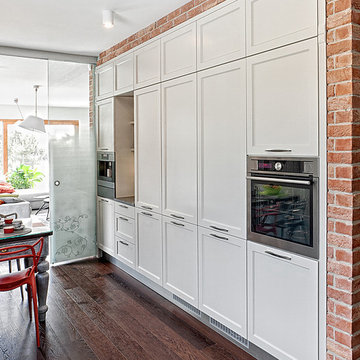
A beautiful shaker style YOLANDA kitchen towera with built in oven and microwave
Inspiration for an expansive rustic l-shaped kitchen/diner in Glasgow with an integrated sink, shaker cabinets, white cabinets, wood worktops, beige splashback, stainless steel appliances and dark hardwood flooring.
Inspiration for an expansive rustic l-shaped kitchen/diner in Glasgow with an integrated sink, shaker cabinets, white cabinets, wood worktops, beige splashback, stainless steel appliances and dark hardwood flooring.
 TSdesigns - Kitchen Broker & Interior Designer
Sandi Tourell Photography
Kitchen made by Ace Kitchens & Laminates
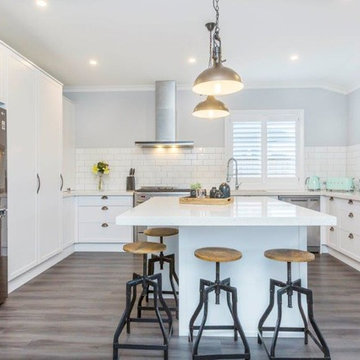
Photo of an expansive rustic u-shaped open plan kitchen in Wellington with white cabinets, engineered stone countertops, white splashback, ceramic splashback, laminate floors, an island, grey floors, white worktops, a built-in sink, recessed-panel cabinets and stainless steel appliances.
Photo of an expansive rustic u-shaped open plan kitchen in Wellington with white cabinets, engineered stone countertops, white splashback, ceramic splashback, laminate floors, an island, grey floors, white worktops, a built-in sink, recessed-panel cabinets and stainless steel appliances.
 TSdesigns - Kitchen Broker & Interior Designer
Sandi Tourell Photography
Kitchen made by Ace Kitchens & Laminates
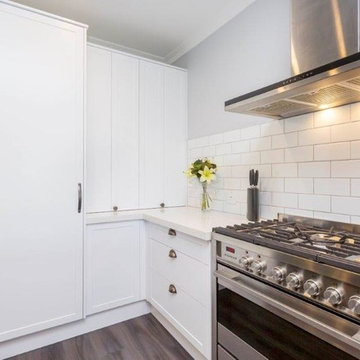
Design ideas for an expansive rustic u-shaped open plan kitchen in Wellington with white cabinets, engineered stone countertops, white splashback, ceramic splashback, laminate floors, an island, grey floors, white worktops, a built-in sink, recessed-panel cabinets and stainless steel appliances.
Design ideas for an expansive rustic u-shaped open plan kitchen in Wellington with white cabinets, engineered stone countertops, white splashback, ceramic splashback, laminate floors, an island, grey floors, white worktops, a built-in sink, recessed-panel cabinets and stainless steel appliances.
 TSdesigns - Kitchen Broker & Interior Designer
Sandi Tourell Photography
Kitchen made by Ace Kitchens & Laminates
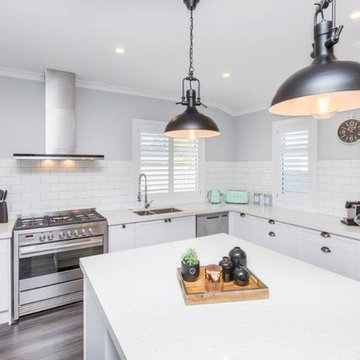
Inspiration for an expansive rustic u-shaped open plan kitchen in Wellington with white cabinets, engineered stone countertops, white splashback, ceramic splashback, laminate floors, an island, grey floors, white worktops, a built-in sink, recessed-panel cabinets and stainless steel appliances.
Inspiration for an expansive rustic u-shaped open plan kitchen in Wellington with white cabinets, engineered stone countertops, white splashback, ceramic splashback, laminate floors, an island, grey floors, white worktops, a built-in sink, recessed-panel cabinets and stainless steel appliances.
 TSdesigns - Kitchen Broker & Interior Designer
Sandi Tourell Photography
Kitchen made by Ace Kitchens & Laminates
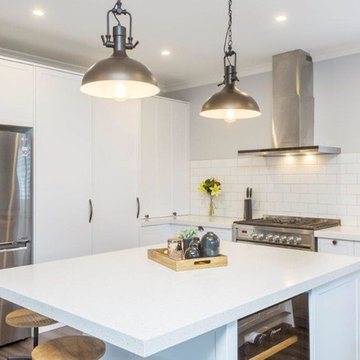
Photo of an expansive rustic u-shaped open plan kitchen in Wellington with white cabinets, engineered stone countertops, white splashback, ceramic splashback, laminate floors, an island, grey floors, white worktops, a built-in sink, recessed-panel cabinets and stainless steel appliances.
Photo of an expansive rustic u-shaped open plan kitchen in Wellington with white cabinets, engineered stone countertops, white splashback, ceramic splashback, laminate floors, an island, grey floors, white worktops, a built-in sink, recessed-panel cabinets and stainless steel appliances.
 TSdesigns - Kitchen Broker & Interior Designer
Sandi Tourell Photography
Kitchen made by Ace Kitchens & Laminates
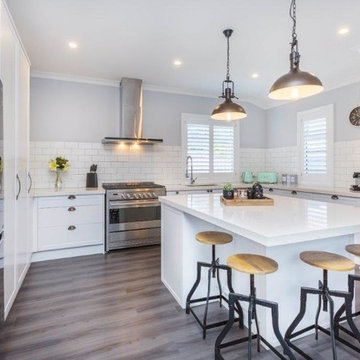
Expansive rustic u-shaped open plan kitchen in Wellington with white cabinets, engineered stone countertops, white splashback, ceramic splashback, laminate floors, an island, grey floors, white worktops, a built-in sink, recessed-panel cabinets and stainless steel appliances.
Expansive rustic u-shaped open plan kitchen in Wellington with white cabinets, engineered stone countertops, white splashback, ceramic splashback, laminate floors, an island, grey floors, white worktops, a built-in sink, recessed-panel cabinets and stainless steel appliances.
 TSdesigns - Kitchen Broker & Interior Designer
Sandi Tourell Photography
Kitchen made by Ace Kitchens & Laminates
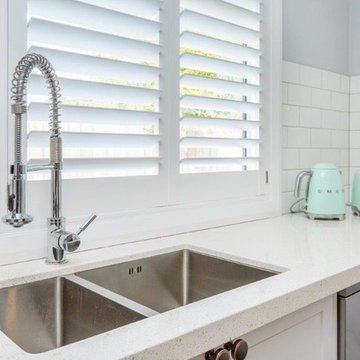
This is an example of an expansive rustic u-shaped open plan kitchen in Wellington with white cabinets, engineered stone countertops, white splashback, ceramic splashback, laminate floors, an island, grey floors, white worktops, a built-in sink, recessed-panel cabinets and stainless steel appliances.
This is an example of an expansive rustic u-shaped open plan kitchen in Wellington with white cabinets, engineered stone countertops, white splashback, ceramic splashback, laminate floors, an island, grey floors, white worktops, a built-in sink, recessed-panel cabinets and stainless steel appliances.
 EcoView Design

This is an example of an expansive rustic open plan dining room in Sydney with grey walls, concrete flooring and no fireplace.
 TSdesigns - Kitchen Broker & Interior Designer
Sandi Tourell Photography
Kitchen made by Ace Kitchens & Laminates
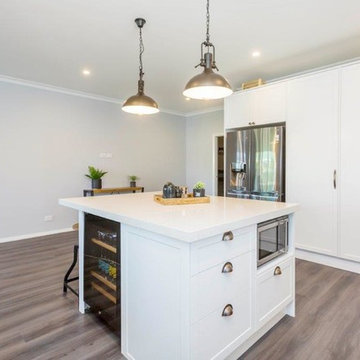
Design ideas for an expansive rustic u-shaped open plan kitchen in Wellington with white cabinets, engineered stone countertops, white splashback, ceramic splashback, laminate floors, an island, grey floors, white worktops, a built-in sink, recessed-panel cabinets and stainless steel appliances.
Design ideas for an expansive rustic u-shaped open plan kitchen in Wellington with white cabinets, engineered stone countertops, white splashback, ceramic splashback, laminate floors, an island, grey floors, white worktops, a built-in sink, recessed-panel cabinets and stainless steel appliances.
 TSdesigns - Kitchen Broker & Interior Designer
Sandi Tourell Photography
Kitchen made by Ace Kitchens & Laminates
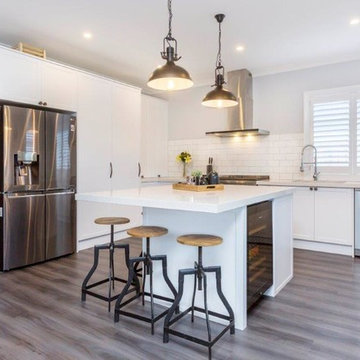
Photo of an expansive rustic u-shaped open plan kitchen in Wellington with white cabinets, engineered stone countertops, white splashback, ceramic splashback, laminate floors, an island, grey floors, white worktops, a built-in sink, recessed-panel cabinets and stainless steel appliances.
Photo of an expansive rustic u-shaped open plan kitchen in Wellington with white cabinets, engineered stone countertops, white splashback, ceramic splashback, laminate floors, an island, grey floors, white worktops, a built-in sink, recessed-panel cabinets and stainless steel appliances.
1