
Search results for "Https:" in Home Design Ideas



 Olivier Chabaud Architecte - Paris & Luberon
Olivier Chabaud
Medium sized rustic mezzanine loft bedroom in Paris with white walls, medium hardwood flooring and brown floors.
Medium sized rustic mezzanine loft bedroom in Paris with white walls, medium hardwood flooring and brown floors.


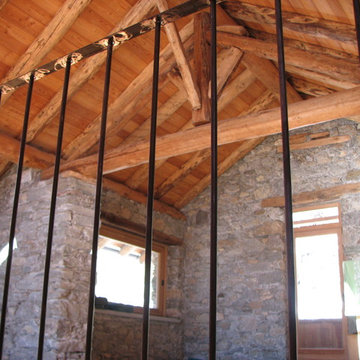
 Artelegno Snc
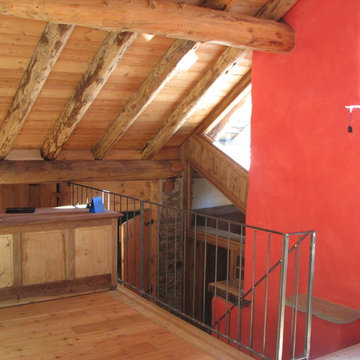
mansarda con tetto a vista e capriata portante in travi di larice
Design ideas for a rustic games room in Turin.
Design ideas for a rustic games room in Turin.
 BEARprogetti

Dall'alto è possibile apprezzare il principio costruttivo alla base di questa tipologia di scala. Le due rampe affiancate compattano nella larghezza di un solo gradino il dislivello ottenibile con due gradini. Il parapetto anticaduta dal soppalco è realizzato in cavi tirantati in acciaio che garantiscono la massima sicurezza senza imporre allo sguardo alcuna struttura che possa disturbare la visuale tra i due ambienti, che rimangono così un solo ambiente.
Ph. Andrea Pozzi

 Artelegno Snc
mansarda con particolare dell'arrivo della scala dal piano inferiore
Photo of a rustic home in Turin.
Photo of a rustic home in Turin.
 Lignes personnelles
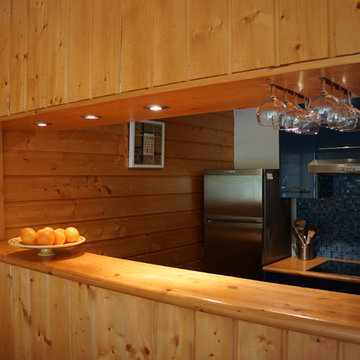
Une cuisine ouverte a été créée sur le séjour. Le choix d’un bleu froid mais très lumineux s’est imposé comme une évidence en opposition au bois chaud très présent dans la pièce. Les meubles hauts ont été dessinés sur mesure avec des racks pour suspendre les verres.


 Holzbau Jörg GmbH & Co. KG
Der bestehende Verkaufsladen wurde vollkommen restauriert und mit einer modernen, zeitgemäßen Altholzoptik modernisiert – von Innen und Außen – passend zu den schmeckenden Käsesorten.
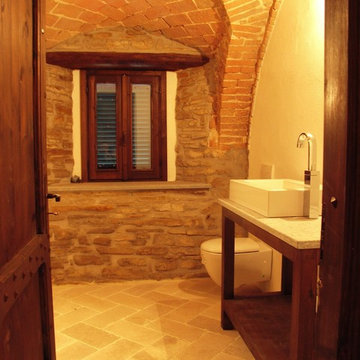

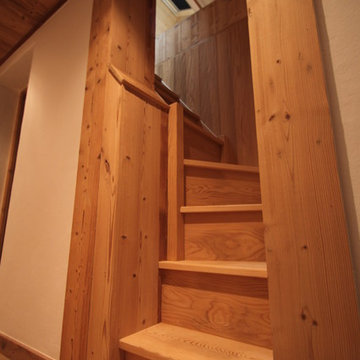

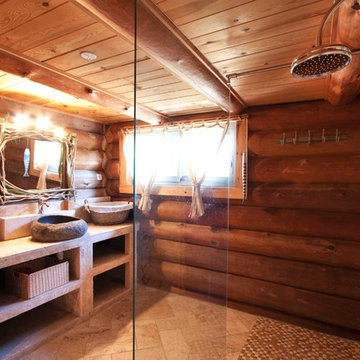


 Design Alpino
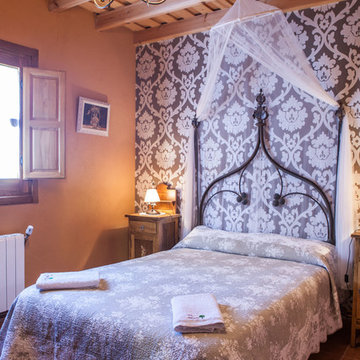

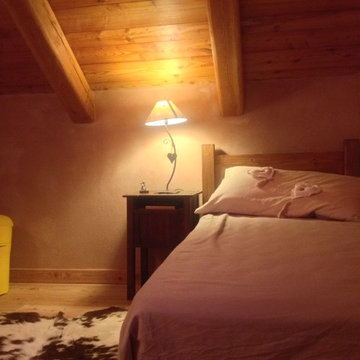
Camera degli ospiti, con struttura del letto in legno, pavimento in larice chiaro decorato da un classico tappeto di pelle di mucca e travi a vista sul soffitto.

 Art of Flooring

Rustic Smoked European Oak Herringbone for a Kitchen in Histon, Cambridge.
The 500x90x20/6mm Engineered Oak Herringbone blocks were Dark Smoked and Tumbled to create a Bespoke Rustic finish.
Photography by Saavy Photography - Paul Lane
 Vera Luciani

Biolago balneabile con piante acquatiche
Natural swimming pool
Inspiration for a large rustic courtyard private and custom shaped natural swimming pool in Bologna with natural stone paving.
Inspiration for a large rustic courtyard private and custom shaped natural swimming pool in Bologna with natural stone paving.
 User
UserThis rustic board and batten home is tucked into a valley in a leafy Auckland suburb within walking distance to the sea. The split level house sat awkwardly on the site and was surrounded by an assorted collection of shrubs. There was also a problematic area directly under the boardwalk entry to the house. On the plus side, mature hedging gave good privacy from the road and neighbouring houses. The owners wished for a simpler, less cluttered feeling garden in which there house would sit comfortably. Romantic cottage style plantings were desired, with pollinator plants as a feature, as well as a formal rose garden, multiple options for seating and a large vegetable garden and utility area. As the site had some changes in level, most of the new layout was created using retaining walls. This also allowed for the addition of new soil to improve the existing coastal soil. As the property is in a natural valley, the garden is sheltered from coastal winds. The awkward area under the entry boardwalk was transformed into a romantic sheltered seating area for two. The boundary hedges and several mature trees were kept and new plantings were designed to link everything together. Where possible, low maintenance plants were selected and low hedging also provides structure.
The owners have now completed stage one of the project - the entry and driveway areas - and will begin work on stage two - vegetable and rose gardens - next autumn.
Dee McQuillan
1