
Large and Small Rustic Purple Home Design Photos

 Elisabetta Tanesini
Private spa ampia e luminosa, dallo stile country moderno e raffinato. L'ambiente è arricchito dagli effetti di luce della vasca a cromoterapia.
Inspiration for a large rustic bathroom in Other with glass-front cabinets, a hot tub, beige walls, brick flooring, orange floors, feature lighting and wallpapered walls.
Inspiration for a large rustic bathroom in Other with glass-front cabinets, a hot tub, beige walls, brick flooring, orange floors, feature lighting and wallpapered walls.

 Designer Carpet
The Quirky range from Alternative Flooring.
Large rustic master bedroom in Other with carpet and multi-coloured floors.
Large rustic master bedroom in Other with carpet and multi-coloured floors.
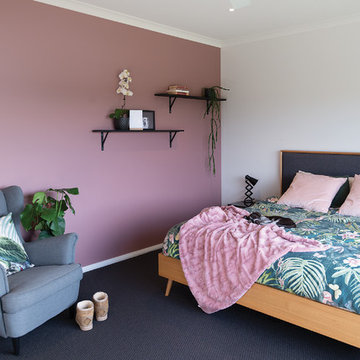
 Jdesign Group
Inspiration for a large rustic master bedroom in Other with pink walls, carpet and grey floors.

 SoKipling
A listed very old cottage was in need of a new kitchen that would be sympathetic to the space and the chestnut dresser the client already had.To maximise the space, we moved the Everhot cooker from the end wall to the side. We were then able to utilise the corners better with an open shelving unit made out of reclaimed pine and oak.a new sink unit with cupboard with drawers and doors was also made and 2 pull-out worktops added to provide more work surface and a breakfast table. The height of the ceiling also allowed us to fit a shelving unit for the pots and pans and free up the lower shelves.

 Rabe Innenausbau
n einer Zeit in der zwecks Performance-Optimierung und Synergieeffekten immer mehr outgesourct und moduliert wird, stehen wir für persönliche, kundenorientierte Beratung, Planung und Ausführung. Aus einer Hand und seit bald 60 Jahren. Von der ersten Skizze bis zur Montage des letzten Details ist Ihre Begeisterung unser höchstes Ziel! Nach diesen Maßstäben ist diese Weinbar mit echter Barrique-Eiche und handgenähten Wandbespannungen entstanden.
© Silke Rabe
 BFM Specialists
Creative Space

Our little client loves to draw and as she grows will need a space to do her homework. Space remained an issue and so we decided to create a desk for her that she could open and close. When closed, it's a pretty fabric noticeboard with a display shelf. When its time to get busy, it transforms into a desk with handy compartments for her papers, books and stationery. The toy storage chests beside it double up as a chair which we carefully built to a comfy height for sitting on.
We decided to extend her creative space by turning an ordinary wall into a blank canvas using a blackboard and then complimented the look with chalkboard labels for her toy box shelving unit.
 Charles Louwerse Architects
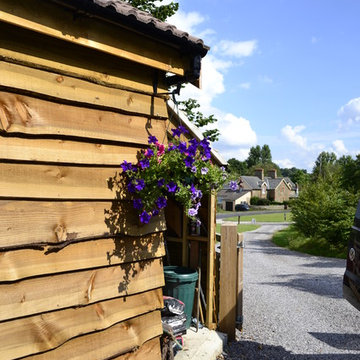
This is an example of a small and brown rustic bungalow house exterior in Dorset with wood cladding and a lean-to roof.

 Anderson Design Solutions

Original features.
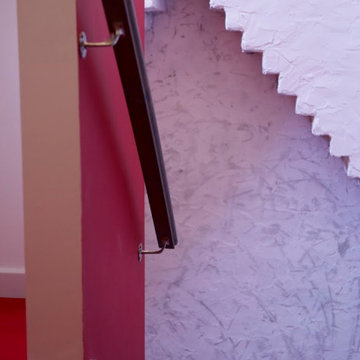
Small rustic carpeted staircase in London with carpeted risers and a feature wall.
Small rustic carpeted staircase in London with carpeted risers and a feature wall.

 iNSPiRE Landscape & Garden Design
A beautiful series of photographs from the 'Flowering Series' iNSPiRE developed over the last few years.
Design ideas for a large rustic home in Auckland.
Design ideas for a large rustic home in Auckland.
 BFM Specialists
Hanging Space

Most of her clothes were suitable for folding into a cupboard. However, party dresses, costumes and school shirts needed a space to hang. We therefore carefully measured out a space under the bed - just enough to hang what was needed as we wanted as much floor space as possible. A pretty pink blind replaced the need for a door; adding a splash of colour as well as the space saving benefits of an ultra thin "door" that can roll up and down.
 BFM Specialists
Creative Space

Our little client loves to draw and as she grows will need a space to do her homework. Space remained an issue and so we decided to create a desk for her that she could open and close. When closed, it's a pretty fabric noticeboard with a display shelf. When its time to get busy, it transforms into a desk with handy compartments for her papers, books and stationery. The toy storage chests beside it double up as a chair which we carefully built to a comfy height for sitting on.
We decided to extend her creative space by turning an ordinary wall into a blank canvas using a blackboard and then complimented the look with chalkboard labels for her toy box shelving unit.
 BFM Specialists
Creative Space

Our little client loves to draw and as she grows will need a space to do her homework. Space remained an issue and so we decided to create a desk for her that she could open and close. When closed, it's a pretty fabric noticeboard with a display shelf. When its time to get busy, it transforms into a desk with handy compartments for her papers, books and stationery. The toy storage chests beside it double up as a chair which we carefully built to a comfy height for sitting on.
We decided to extend her creative space by turning an ordinary wall into a blank canvas using a blackboard and then complimented the look with chalkboard labels for her toy box shelving unit.
1