
Search results for "Https:" in Home Design Ideas
 Dowers Bespoke Kitchens
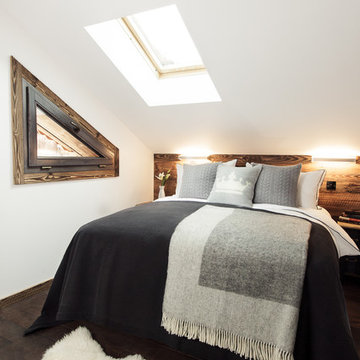
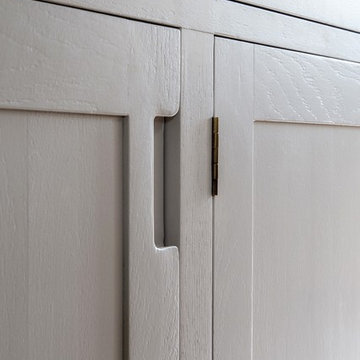
Large rustic u-shaped kitchen/diner with a belfast sink, shaker cabinets, light wood cabinets, quartz worktops, white splashback, ceramic splashback, stainless steel appliances, ceramic flooring, an island, beige floors, white worktops, exposed beams and feature lighting.
 Sofia Bertoldi_architetto
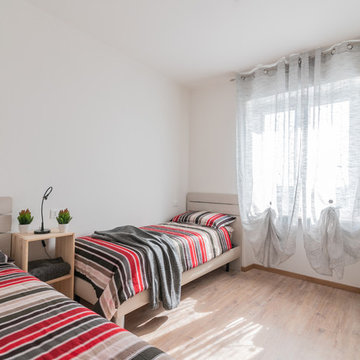
Design ideas for a medium sized rustic guest bedroom with white walls, laminate floors and brown floors.
 Adie Courtney Architect
Matthew Seebeck
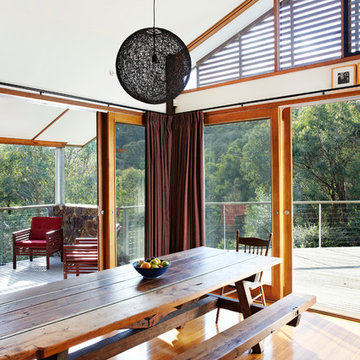
Medium sized rustic kitchen/dining room in Melbourne with white walls and medium hardwood flooring.
Medium sized rustic kitchen/dining room in Melbourne with white walls and medium hardwood flooring.
 Christian Builders Margate Ltd
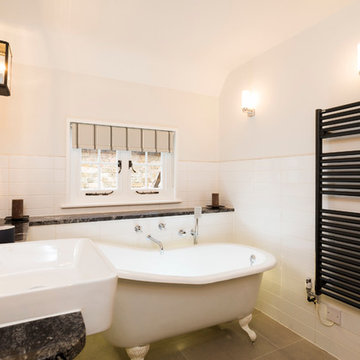
Family Bathroom - Cast Iron Roll Top Bath, marble worktops, monochrome theme. Vintage wall lighting.
Photography: Chris Kemp
Medium sized rustic family bathroom in Kent with a claw-foot bath, a shower/bath combination, a wall mounted toilet, white tiles, porcelain tiles, white walls, porcelain flooring, a built-in sink and granite worktops.
Medium sized rustic family bathroom in Kent with a claw-foot bath, a shower/bath combination, a wall mounted toilet, white tiles, porcelain tiles, white walls, porcelain flooring, a built-in sink and granite worktops.
 La Fotogràfica
Marc Vidal, Judith Ferran,
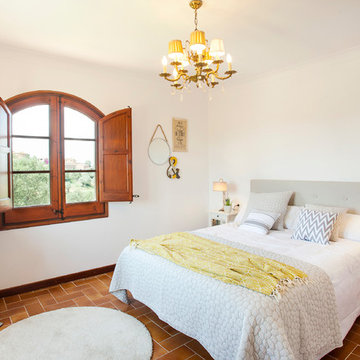
This is an example of a medium sized rustic guest bedroom in Barcelona with white walls and brown floors.
This is an example of a medium sized rustic guest bedroom in Barcelona with white walls and brown floors.

 Roots Kitchens Bedrooms Bathrooms
Whiteroom Photography
Medium sized rustic galley enclosed kitchen in Kent with a belfast sink, shaker cabinets, blue cabinets, wood worktops, metallic splashback and vinyl flooring.
Medium sized rustic galley enclosed kitchen in Kent with a belfast sink, shaker cabinets, blue cabinets, wood worktops, metallic splashback and vinyl flooring.
 JCCalvente fotografo
jccalvente.com

This is an example of a large rustic ensuite bathroom with dark wood cabinets, an alcove bath, a shower/bath combination, a bidet, multi-coloured walls, terracotta flooring and a submerged sink.
This is an example of a large rustic ensuite bathroom with dark wood cabinets, an alcove bath, a shower/bath combination, a bidet, multi-coloured walls, terracotta flooring and a submerged sink.
 Total Kitchens - Sydney
Hua Photography
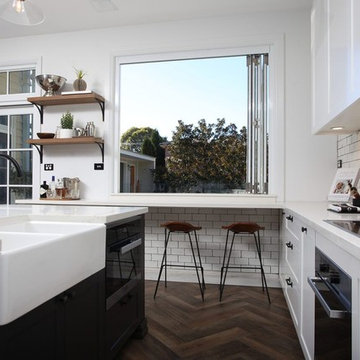
Large rustic u-shaped open plan kitchen in Sydney with a belfast sink, shaker cabinets, white cabinets, composite countertops, white splashback, metro tiled splashback, black appliances, porcelain flooring, an island, brown floors and white worktops.
Large rustic u-shaped open plan kitchen in Sydney with a belfast sink, shaker cabinets, white cabinets, composite countertops, white splashback, metro tiled splashback, black appliances, porcelain flooring, an island, brown floors and white worktops.
 Markham Stagers
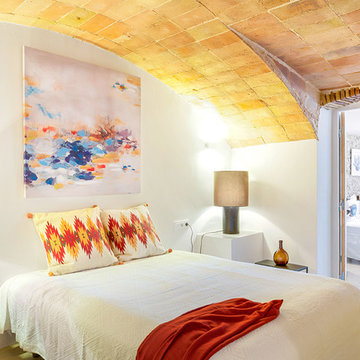
Design ideas for a large rustic master bedroom with white walls and concrete flooring.
 El Interior Designers Ltd
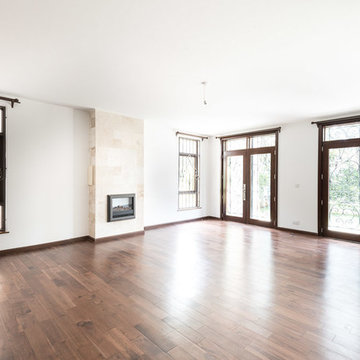
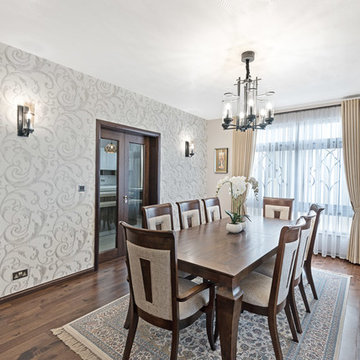
Another view of the bare room before any interior decor work such as paint works, ceiling wallpaper, lighting, furniture and installation of curtains was carried out.
 El Interior Designers Ltd
A lovely dining area accented by unique lighting, beautiful Victorian themed curtains, a handmade high quality rug from Iran and a beautiful textured wallpaper. This room is ALIVE with personality but not too loud.
 User
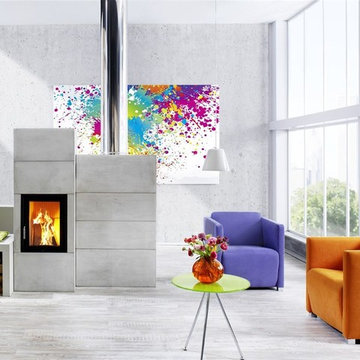
UserDer Speicherofen BSO 03 mit der nebenstehenden Speicher- und Wärmewand kann die unterschiedlichsten Ofenformen annehmen. Sie entscheiden wie ihr Ofen auszusehen hat. Die Wärmewand kann beliebig an der quadratischen Säule angebaut stehen: Bündig, mittig oder zurückgesetzt. Auch als "Tunnelofen" mit zwei Glaskeramiktüren wählbar.
Die Vorteile eines Speicherofens bestehen darin, dass ein Systemofen über längere Zeit angenehme Wärme ausstrahlen kann und im gegensatz zu den Heizkaminen müssen Sie weniger Holz nachlegen, da er die Wärmeenergie speichert und sie dann an die Umgebung in Form von Wärmestrahlung verteilt.
Eine Aufbauanleitung und weitere technische Daten zu diesem Speicherofen finden Sie unter dem Reiter "Technische Daten".
Eine elektronische Abbrandsteuerung (EAS) automatisiert den kompletten Abbrandverlauf bis zur Glutphase.
 BADE interiorismo
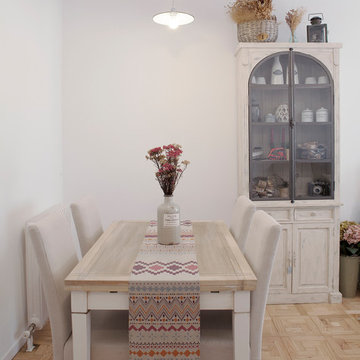
Photo of a medium sized rustic dining room with white walls and light hardwood flooring.
 Perth Plumbing Force
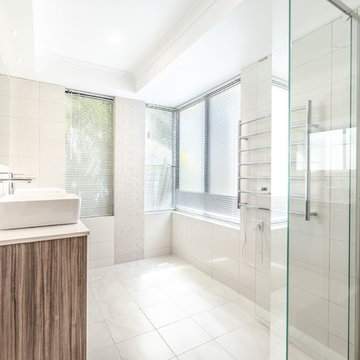
TOTAL revamp! removed that BIG spa bath and freed up a lot of space for laundry baskets
Medium sized rustic ensuite bathroom in Perth with freestanding cabinets, light wood cabinets, an alcove shower, a one-piece toilet, white tiles, ceramic tiles, white walls, porcelain flooring, a trough sink, solid surface worktops, beige floors, a hinged door and white worktops.
Medium sized rustic ensuite bathroom in Perth with freestanding cabinets, light wood cabinets, an alcove shower, a one-piece toilet, white tiles, ceramic tiles, white walls, porcelain flooring, a trough sink, solid surface worktops, beige floors, a hinged door and white worktops.
 EcoView Design
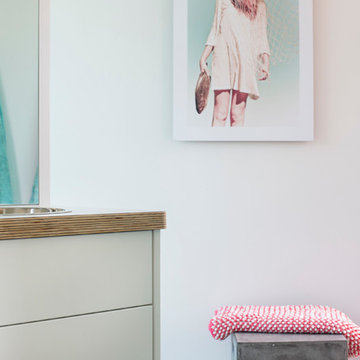
Design ideas for a medium sized rustic shower room bathroom in Sydney with flat-panel cabinets, light wood cabinets, a one-piece toilet, grey walls, concrete flooring, a built-in sink and wooden worktops.
 raro
raroraro
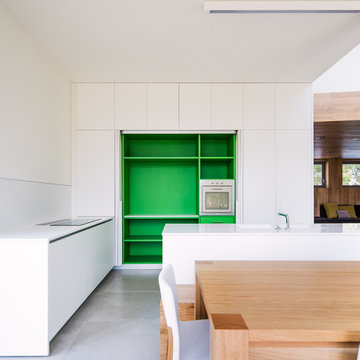
Photo of an expansive rustic kitchen/diner with white walls, porcelain flooring and grey floors.
Photo of an expansive rustic kitchen/diner with white walls, porcelain flooring and grey floors.

 Clairville Homes
PM Photography
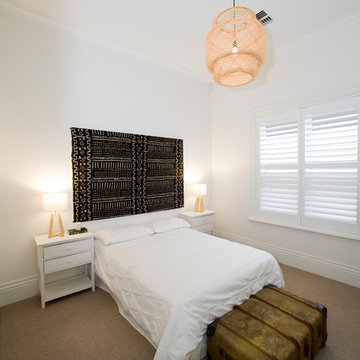
Design ideas for a large rustic guest bedroom in Adelaide with white walls, carpet and beige floors.
Design ideas for a large rustic guest bedroom in Adelaide with white walls, carpet and beige floors.
1