
Search results for "Skylight" in Home Design Ideas

 Amelia Wilson
We started out with quite a different plan for this bathroom. Before tiling we needed to re-plaster the walls but when we exposed the beautiful red sandstone behind, it had to stay. The original design had been pure Victorian but the final design combined Victorian with rustic and the result is striking.
 Robertson Lindsay Interiors
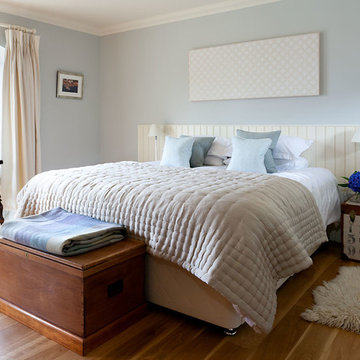
Calm blue bedroom
Photography : Douglas Gibb
Design ideas for a medium sized rustic guest bedroom in Other with carpet and blue walls.
Design ideas for a medium sized rustic guest bedroom in Other with carpet and blue walls.
 Vision Mill Architects Limited
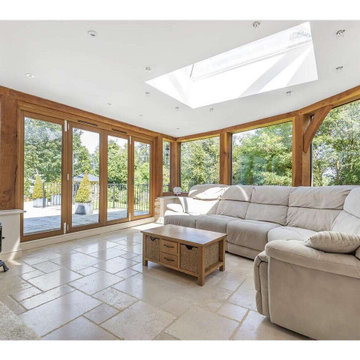
This elegant garden room is a serene retreat in this beautifully transformed Cotswold home near Stroud. Flooded with natural light from a large central skylight and expansive oak-framed glass doors, this space offers panoramic views of the surrounding landscaped gardens. The warm oak beams and natural stone flooring create a cozy yet sophisticated atmosphere, complemented by a wood-burning stove for cooler evenings. With plush, comfortable seating and seamless indoor-outdoor connectivity, this garden room is perfect for relaxing, entertaining, or enjoying the beauty of the countryside in all seasons.
 Amelia Wilson

Once an outdoor workshop, now a ground floor wet room with huge walk in shower, customised vanity unit, cast iron radiator, large skylight and beautiful stone effect tiling. Photos by Chris Lewis & Amelia Wilson

 Brandrick Architects
Photo of a large rustic master bedroom in Melbourne with white walls and concrete flooring.
 Young Architects

Main Bedroom, within the roof space.
This is an example of a large rustic mezzanine bedroom in Christchurch with white walls, carpet and grey floors.
This is an example of a large rustic mezzanine bedroom in Christchurch with white walls, carpet and grey floors.


 24mm Photography
24mm Photography
Photo of a medium sized rustic mezzanine loft bedroom in Other with white walls, dark hardwood flooring and no fireplace.
Photo of a medium sized rustic mezzanine loft bedroom in Other with white walls, dark hardwood flooring and no fireplace.
 Emma Wood Photos
Emma Wood
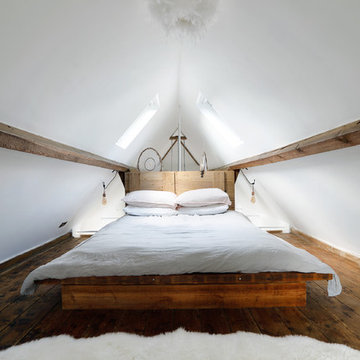
Design ideas for a small rustic mezzanine loft bedroom in Sussex with white walls and dark hardwood flooring.
Design ideas for a small rustic mezzanine loft bedroom in Sussex with white walls and dark hardwood flooring.
 Barker and Stonehouse

Subtly warm yet elegantly pale, this is how to chill without being chilly. Transform a plain neutral palette with soft hints of grey, cream and the natural beauty of distressed wood.
This gorgeously snug setting features the popular Lewes range which has been beautifully handcrafted from 100% reclaimed wood. Layer this look with faux fur throws and fluffy cushions to increase comfort levels even more.
 Christian Builders Margate Ltd
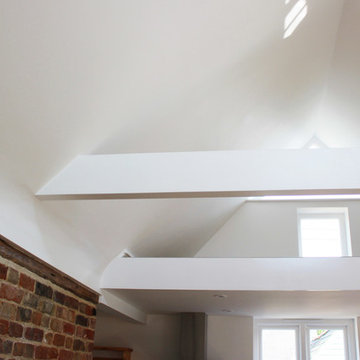
open Plan + Mezzanine
Inspiration for a medium sized rustic single-wall open plan kitchen in Kent with a belfast sink, shaker cabinets, beige cabinets, wood worktops, glass sheet splashback, stainless steel appliances, vinyl flooring, no island and brown floors.
Inspiration for a medium sized rustic single-wall open plan kitchen in Kent with a belfast sink, shaker cabinets, beige cabinets, wood worktops, glass sheet splashback, stainless steel appliances, vinyl flooring, no island and brown floors.
 Brandrick Architects
This is an example of a large rustic master bedroom in Melbourne with white walls and concrete flooring.
 Laser Focus

Photo of a medium sized rustic dining room in Christchurch with white walls, laminate floors and brown floors.
 Christian Builders Margate Ltd
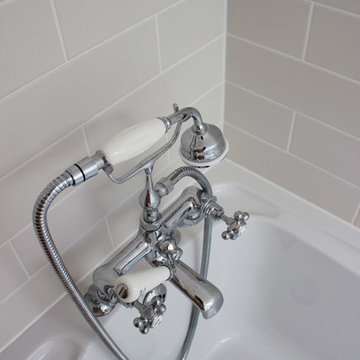
Sanitaryware
Inspiration for a small rustic family bathroom in Kent with shaker cabinets, white cabinets, a built-in bath, a shower/bath combination, a one-piece toilet, white tiles, porcelain tiles, white walls, vinyl flooring, a wall-mounted sink, solid surface worktops and beige floors.
Inspiration for a small rustic family bathroom in Kent with shaker cabinets, white cabinets, a built-in bath, a shower/bath combination, a one-piece toilet, white tiles, porcelain tiles, white walls, vinyl flooring, a wall-mounted sink, solid surface worktops and beige floors.
 Christian Builders Margate Ltd
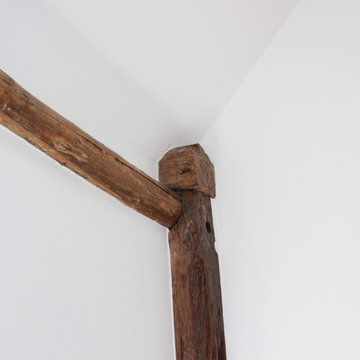
Original Exposed Beams
Photo of a medium sized rustic living room in Kent.
Photo of a medium sized rustic living room in Kent.
 Herko Limited

Loft conversion, beautiful master bedroom with vellum windows and pendants.
This is an example of a large rustic master loft bedroom in London with white walls, carpet and beige floors.
This is an example of a large rustic master loft bedroom in London with white walls, carpet and beige floors.
 Herko Limited

Rustic style loft shower room with large Velux window to maximise the natural light in the space.
Medium sized rustic cloakroom in London with multi-coloured tiles, mosaic tiles, a feature wall, a freestanding vanity unit and a drop ceiling.
Medium sized rustic cloakroom in London with multi-coloured tiles, mosaic tiles, a feature wall, a freestanding vanity unit and a drop ceiling.
 Amelia Wilson
Once an outdoor workshop, now a ground floor wet room with huge walk in shower, customised vanity unit, cast iron radiator, large skylight and beautiful stone effect tiling
 Christian Builders Margate Ltd
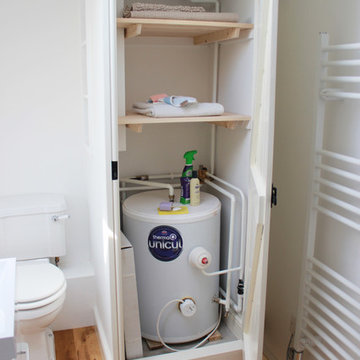
Utilising Space
Photo of a small rustic family bathroom in Kent with shaker cabinets, white cabinets, a built-in bath, a shower/bath combination, a one-piece toilet, white tiles, porcelain tiles, white walls, vinyl flooring, a wall-mounted sink, solid surface worktops and beige floors.
Photo of a small rustic family bathroom in Kent with shaker cabinets, white cabinets, a built-in bath, a shower/bath combination, a one-piece toilet, white tiles, porcelain tiles, white walls, vinyl flooring, a wall-mounted sink, solid surface worktops and beige floors.
 Herko Limited

Master bedroom in loft conversion.
Photo of a large rustic master loft bedroom in London with white walls, carpet and beige floors.
Photo of a large rustic master loft bedroom in London with white walls, carpet and beige floors.
1