
Small Rustic Home Design Photos

 Britt White Studio

Design ideas for a small rustic ensuite bathroom in Other with a corner shower, green tiles, porcelain tiles, engineered stone worktops, an open shower, grey worktops, a floating vanity unit and exposed beams.

 Ohlde Interior Design
das neue Gäste WC ist teils mit Eichenholzdielen verkleidet, die angrenzen Wände und die Decke, einschl. der Tür wurden dunkelgrau lackiert
Photo of a small rustic cloakroom in Hanover with a wall mounted toilet, black walls, terracotta flooring, a vessel sink, wooden worktops, medium wood cabinets and brown worktops.
Photo of a small rustic cloakroom in Hanover with a wall mounted toilet, black walls, terracotta flooring, a vessel sink, wooden worktops, medium wood cabinets and brown worktops.


 Pia Design
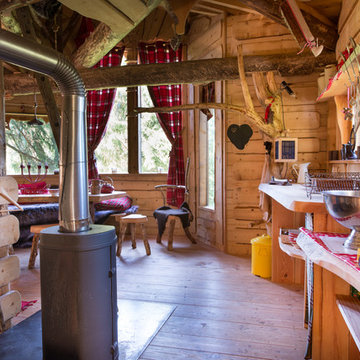
Open plan kitchen living area in a log cabin on the outskirts of London. This is the designer's own home.
All of the furniture has been sourced from high street retailers, car boot sales, ebay, handed down and upcycled.
The kitchens is Howdens Trade.
Design by Pia Pelkonen
Photography by Richard Chivers
 Cream & Black Interior Design

Photo of a small rustic single-wall kitchen in Other with a submerged sink, shaker cabinets, grey cabinets, white splashback, metro tiled splashback, white appliances, medium hardwood flooring and no island.
 uniquehomestays
Unique Home Stays

Small rustic enclosed living room in Cornwall with beige walls, a wood burning stove and grey floors.
Small rustic enclosed living room in Cornwall with beige walls, a wood burning stove and grey floors.

 PhiBa Architecture

Renovation of an old barn into a personal office space.
This project, located on a 37-acre family farm in Pennsylvania, arose from the need for a personal workspace away from the hustle and bustle of the main house. An old barn used for gardening storage provided the ideal opportunity to convert it into a personal workspace.
The small 1250 s.f. building consists of a main work and meeting area as well as the addition of a kitchen and a bathroom with sauna. The architects decided to preserve and restore the original stone construction and highlight it both inside and out in order to gain approval from the local authorities under a strict code for the reuse of historic structures. The poor state of preservation of the original timber structure presented the design team with the opportunity to reconstruct the roof using three large timber frames, produced by craftsmen from the Amish community. Following local craft techniques, the truss joints were achieved using wood dowels without adhesives and the stone walls were laid without the use of apparent mortar.
The new roof, covered with cedar shingles, projects beyond the original footprint of the building to create two porches. One frames the main entrance and the other protects a generous outdoor living space on the south side. New wood trusses are left exposed and emphasized with indirect lighting design. The walls of the short facades were opened up to create large windows and bring the expansive views of the forest and neighboring creek into the space.
The palette of interior finishes is simple and forceful, limited to the use of wood, stone and glass. The furniture design, including the suspended fireplace, integrates with the architecture and complements it through the judicious use of natural fibers and textiles.
The result is a contemporary and timeless architectural work that will coexist harmoniously with the traditional buildings in its surroundings, protected in perpetuity for their historical heritage value.
 kuhs architekten
m. hegedüs

Design ideas for a small rustic bathroom in Hamburg with a built-in bath, a wall mounted toilet, a submerged sink, terracotta flooring, raised-panel cabinets, white cabinets, white tiles and white walls.
Design ideas for a small rustic bathroom in Hamburg with a built-in bath, a wall mounted toilet, a submerged sink, terracotta flooring, raised-panel cabinets, white cabinets, white tiles and white walls.

 Martin Mauter Garten- und Landschaftsbau
Design ideas for a small rustic partial sun garden for summer in Other with decking.
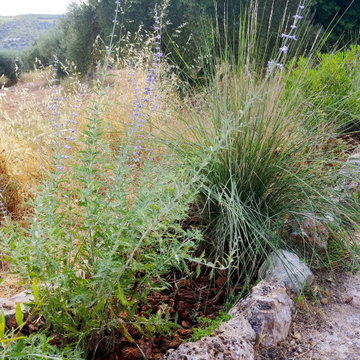
 Arcadia Jardines y paisajes
La vegetación del parterre dos años después.
This is an example of a small rustic xeriscape full sun garden for summer in Other.
This is an example of a small rustic xeriscape full sun garden for summer in Other.

 Auldton Stoves Ltd
Premier Dealer. Outdoor liver at its best. Heat with control. Perfect for any patio or smaller garden. Transform your garden space this summer and call us now: 01560 480002 for our best price.

 Positive Garden Ltd
Garden landscaping in Twickenham.
Stone: Indian Mint Sandstone (riven) from London Stone
Bricks: Reclaimed London yellow stock
Fence: Jackson's featherboard fencing
Raised bed, low retaining wall, and a bench: green oak untreated sleepers
Corten steel planters
Irrigation system and led Hunza copper spike lights
Positive Garden Ltd

Inspiration for a small rustic ensuite bathroom in Sussex with a corner shower, a one-piece toilet, grey tiles, ceramic tiles, grey walls, light hardwood flooring, wooden worktops, grey floors and an open shower.
 JAN RÖSLER ARCHITEKTEN
Simon Menges

This is an example of a small rustic bathroom in Berlin with a wall-mounted sink, a wall mounted toilet and white walls.
This is an example of a small rustic bathroom in Berlin with a wall-mounted sink, a wall mounted toilet and white walls.
 Inside Interior Design

Salle de bain parentale avec une vasque posée et faience en carreaux de ciment rose pale.
Un grand miroir rond laiton pour agrandir et adoucir l'espace.
Douche a l'italienne avec cloison et faience grise.
Toilette suspendu avec carrelage métro qui permet visuellement de les intégrer.
 Matthew Heritage Interior Photographer
Matthew Heritage

Photo of a brown and small rustic bungalow house exterior in Devon with wood cladding and a pitched roof.
Photo of a brown and small rustic bungalow house exterior in Devon with wood cladding and a pitched roof.
 Hill Farm Furniture Ltd

This cosy cottage, with its low ceilings and uneven walls, needed a bright, functional kitchen that would suit a young family.
The bespoke Quebec Yellow timber cabinets, painted in Farrow & Ball Joah’s White, quite literally fit the bill, whilst the English Oak work tops and hand forged iron handles add warmth and character.
The owners also wanted a bespoke kitchen table, which Hill Farm crafted from English Oak and finished in a stunning cherry colour to match the kitchen stove.
Photo: Clive Doyle
 La Beauté Intérieurs

Chambre pour 3 personnes en location de montagne
Small rustic gender neutral teen’s room in Grenoble.
Small rustic gender neutral teen’s room in Grenoble.
Small Rustic Home Design Photos
1