
Expansive and Small Rustic Home Design Photos

 Leoni Costruzioni

Inspiration for a small rustic open plan living room in Milan with grey walls, a music area and terracotta flooring.

 Sergio Marcos - Fotografía
Sergio Marcos Fotógrafo
Photo of a small rustic open plan dining room in Other with medium hardwood flooring and brown floors.
Photo of a small rustic open plan dining room in Other with medium hardwood flooring and brown floors.

 STEINER Art & Design
Günter Standl
Design ideas for a small and beige rustic bungalow house exterior in Frankfurt with wood cladding and a pitched roof.
Design ideas for a small and beige rustic bungalow house exterior in Frankfurt with wood cladding and a pitched roof.
 JACUZZI FRANCE
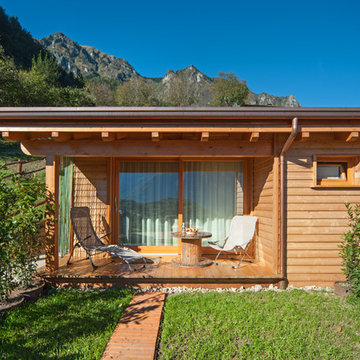
Inspiration for a small rustic bungalow house exterior in Paris with wood cladding and a pitched roof.

Inspiration for a small rustic ensuite bathroom in Sussex with a corner shower, a one-piece toilet, grey tiles, ceramic tiles, grey walls, light hardwood flooring, wooden worktops, grey floors and an open shower.
 Smykalla Gartendesign
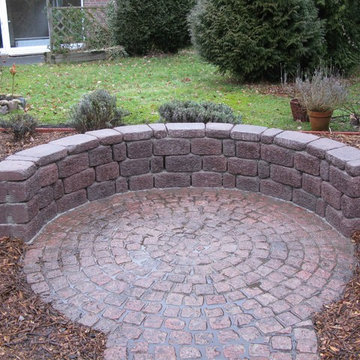
kleine Terrasse aus Natursteinen mit Mauer aus Betonsteinen rustikal halbrund in Norderstedt
Small rustic garden in Hamburg with a retaining wall and natural stone paving.
Small rustic garden in Hamburg with a retaining wall and natural stone paving.


 Beautiful Wild Garden and Landscape Design
The Wisteria was leaning and completely entwined with an old obelisk, so rather than cutting it out and starting again we pruned carefully, keeping some long stems, then supported the plant - obelisk and all - against the new curved arbour. This photo was taken the first spring after the garden was completed. Wisteria is perfect for growing over an arbour so that you can look up at it, and the scent is held within the space.
 Studio MAC
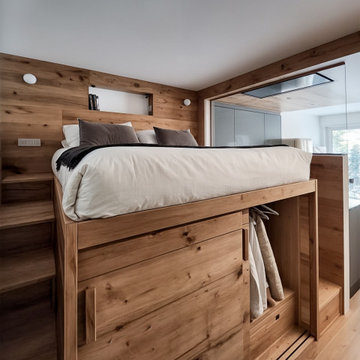
UN GIOIELLO DI DESIGN NEL CUORE DI LA THUILE
Comfort, eleganza e funzionalità in soli 28 mq
A pochi passi dagli impianti sportivi e dalle piste da sci di La Thuile (AO), questo appartamento di soli 28 mq è un capolavoro di design funzionale e progettazione intelligente. Un ambiente curato in ogni dettaglio, capace di ospitare fino a 5 persone con stile e comodità.
Il protagonista è il letto matrimoniale rialzato, costruito su una pedana in legno con scale laterali dotate di gradini a cassetto. La boiserie in legno naturale avvolge l’ambiente con calore, integrando luci LED, faretti orientabili e una nicchia per oggetti personali.
Sotto, un guardaroba su misura con ante scorrevoli e appendiabiti estraibili offre uno spazio sorprendente per abiti, biancheria e attrezzatura da sci.
Una parete in cartongesso rivestita in legno, con inserto in vetro trasparente, separa con discrezione zona notte e zona giorno: garantisce luminosità, mantenendo l’ambiente open space e armonioso.
La cucina angolare è compatta ma completa: finitura grigio opaco, elettrodomestici integrati, LED sottopensile e un tocco retrò con frigorifero Smeg panna. La boiserie prosegue fino al soffitto, integrando elegantemente anche la cappa aspirante.
Al centro, un tavolo in policarbonato trasparente con sedie coordinate lascia fluire luce e spazio, mentre una panca su misura con cuscini in velluto e due cassettoni nascosti offre comfort e funzionalità all’occorrenza anche come quinto letto.
Il divano in velluto grigio è un vero elemento trasformabile: durante il giorno elegante seduta, di notte un letto matrimoniale comodo e veloce da aprire. Accanto, un mobile valdostano restaurato funge da base per la TV, aggiungendo un tocco autentico alla zona living.
Il bagno è compatto ma curatissimo: rivestimento in mosaico scuro, walk-in shower con soffione a pioggia, sanitari sospesi, top in legno naturale e un’armadiatura a scomparsa che ospita lavatrice, caldaia e lavanderia. Una vera rarità per un appartamento di queste dimensioni.
 SeimanistudioDesign

Arredi e rivestimenti di parete in doghe di legno massello di abete spazzolato by Callesella, lampada da tavolo in vetro fumè modello XRay by Miloox. Fotografia di Giacomo Introzzi

 Amelia Wilson
We started out with quite a different plan for this bathroom. Before tiling we needed to re-plaster the walls but when we exposed the beautiful red sandstone behind, it had to stay. The original design had been pure Victorian but the final design combined Victorian with rustic and the result is striking.
 PhiBa Architecture

Renovation of an old barn into a personal office space.
This project, located on a 37-acre family farm in Pennsylvania, arose from the need for a personal workspace away from the hustle and bustle of the main house. An old barn used for gardening storage provided the ideal opportunity to convert it into a personal workspace.
The small 1250 s.f. building consists of a main work and meeting area as well as the addition of a kitchen and a bathroom with sauna. The architects decided to preserve and restore the original stone construction and highlight it both inside and out in order to gain approval from the local authorities under a strict code for the reuse of historic structures. The poor state of preservation of the original timber structure presented the design team with the opportunity to reconstruct the roof using three large timber frames, produced by craftsmen from the Amish community. Following local craft techniques, the truss joints were achieved using wood dowels without adhesives and the stone walls were laid without the use of apparent mortar.
The new roof, covered with cedar shingles, projects beyond the original footprint of the building to create two porches. One frames the main entrance and the other protects a generous outdoor living space on the south side. New wood trusses are left exposed and emphasized with indirect lighting design. The walls of the short facades were opened up to create large windows and bring the expansive views of the forest and neighboring creek into the space.
The palette of interior finishes is simple and forceful, limited to the use of wood, stone and glass. The furniture design, including the suspended fireplace, integrates with the architecture and complements it through the judicious use of natural fibers and textiles.
The result is a contemporary and timeless architectural work that will coexist harmoniously with the traditional buildings in its surroundings, protected in perpetuity for their historical heritage value.
 Catriona Renk Limited T/As Tulipa
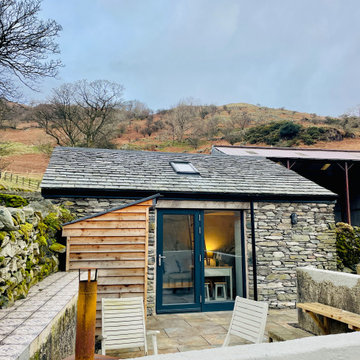
This tiny outbuilding which was formerly a farm store was converted into a tiny holiday let for 2-3 people by making the absolute maximum of every corner within the space.
We created a sleeping platform above the kitchenette with a small living dining space and shower room to the rest of the room.
 uniquehomestays
Unique Home Stays

Small rustic enclosed living room in Cornwall with beige walls, a wood burning stove and grey floors.
Small rustic enclosed living room in Cornwall with beige walls, a wood burning stove and grey floors.
 User

Usercocina con vistas a la puerta del Sol
estrucura de techo y muros original de 1890
fotos:carlacapdevila.com
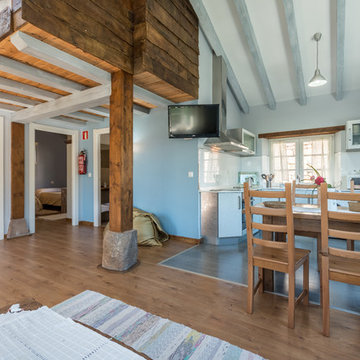
Photo of a small rustic single-wall kitchen/diner in Madrid with a single-bowl sink, stainless steel cabinets, stainless steel worktops, stainless steel appliances, medium hardwood flooring, an island, brown floors, flat-panel cabinets, brown splashback and grey worktops.
Photo of a small rustic single-wall kitchen/diner in Madrid with a single-bowl sink, stainless steel cabinets, stainless steel worktops, stainless steel appliances, medium hardwood flooring, an island, brown floors, flat-panel cabinets, brown splashback and grey worktops.


 Ohlde Interior Design
das neue Gäste WC ist teils mit Eichenholzdielen verkleidet, die angrenzen Wände und die Decke, einschl. der Tür wurden dunkelgrau lackiert
Photo of a small rustic cloakroom in Hanover with a wall mounted toilet, black walls, terracotta flooring, a vessel sink, wooden worktops, medium wood cabinets and brown worktops.
Photo of a small rustic cloakroom in Hanover with a wall mounted toilet, black walls, terracotta flooring, a vessel sink, wooden worktops, medium wood cabinets and brown worktops.
 Britt White Studio

Design ideas for a small rustic ensuite bathroom in Other with a corner shower, green tiles, porcelain tiles, engineered stone worktops, an open shower, grey worktops, a floating vanity unit and exposed beams.
1