
Medium Sized and Small Rustic Home Design Photos
 Fresh Approach Design and Build Ltd
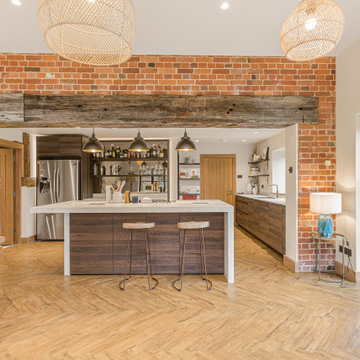
A contemporary rustic kitchen within a converted barn, featuring exposed brickwork, reclaimed timber beams, herringbone flooring and a large modern island. Crittall-style doors open the space to the garden, blending character features with a clean, modern layout.

 Catriona Renk Limited T/As Tulipa
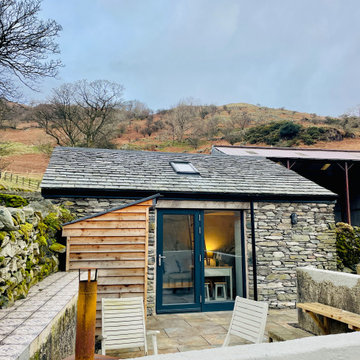
This tiny outbuilding which was formerly a farm store was converted into a tiny holiday let for 2-3 people by making the absolute maximum of every corner within the space.
We created a sleeping platform above the kitchenette with a small living dining space and shower room to the rest of the room.
 uniquehomestays
Unique Home Stays

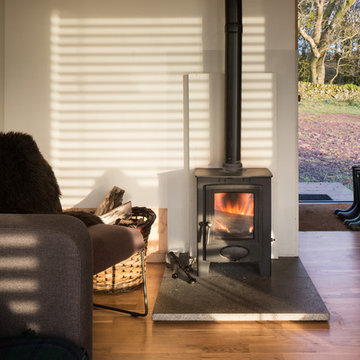
Small rustic enclosed living room in Cornwall with beige walls, a wood burning stove and grey floors.
Small rustic enclosed living room in Cornwall with beige walls, a wood burning stove and grey floors.
 User

Usercocina con vistas a la puerta del Sol
estrucura de techo y muros original de 1890
fotos:carlacapdevila.com
Photo of a small rustic single-wall kitchen/diner in Madrid with a single-bowl sink, stainless steel cabinets, stainless steel worktops, stainless steel appliances, medium hardwood flooring, an island, brown floors, flat-panel cabinets, brown splashback and grey worktops.
Photo of a small rustic single-wall kitchen/diner in Madrid with a single-bowl sink, stainless steel cabinets, stainless steel worktops, stainless steel appliances, medium hardwood flooring, an island, brown floors, flat-panel cabinets, brown splashback and grey worktops.

 Green Tree Garden Design Ltd

Our client’s garden was bereft of any interest, other than a large shed at the end of the garden, and a small patio outside the house. An unattractive stand of conifers dominated one side of the garden, and overpowered the space.
These two areas were linked using a bold design of interlinking circles, with a cobbled path snaking its’ way down the garden to create a feeling of greater width and depth. A dry stone wall sets off the patio, and frames the entrance into the main part of the garden.
A feature pot is set on a plinth at the bottom end of the garden, where it is visible from the house. The planting is colourful and interesting, with box balls used to reinforce the circular theme. The conifers have been removed and replaced with attractive ornamental trees that will provide more year round interest
 Adelina Iliev Photography
Design ideas for a medium sized rustic enclosed living room in London with light hardwood flooring.
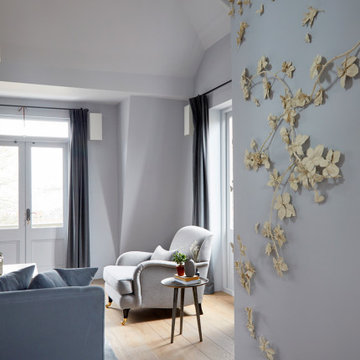
 Indie & Co.
We commissioned a bespoke art from Kaori Tatebayashi.
This is an example of a medium sized rustic open plan living room in London with blue walls, medium hardwood flooring and a wall mounted tv.
This is an example of a medium sized rustic open plan living room in London with blue walls, medium hardwood flooring and a wall mounted tv.
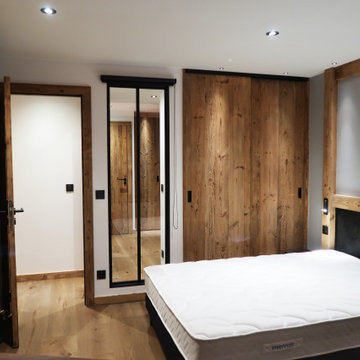
 DAI Creation
Chambre vieux bois ,noir et gris avec verriere fixe.
Medium sized rustic master bedroom in Grenoble with grey walls, light hardwood flooring and beige floors.
Medium sized rustic master bedroom in Grenoble with grey walls, light hardwood flooring and beige floors.

 Christianny Carrasquero
Diseño de Jardín Familiar con casa del árbol para niños. imágenes renderizadas en 3D
This is an example of a medium sized rustic side driveway partial sun garden for summer in Valencia with a climbing frame and concrete paving.
This is an example of a medium sized rustic side driveway partial sun garden for summer in Valencia with a climbing frame and concrete paving.

 Ohlde Interior Design
das neue Gäste WC ist teils mit Eichenholzdielen verkleidet, die angrenzen Wände und die Decke, einschl. der Tür wurden dunkelgrau lackiert
Photo of a small rustic cloakroom in Hanover with a wall mounted toilet, black walls, terracotta flooring, a vessel sink, wooden worktops, medium wood cabinets and brown worktops.
Photo of a small rustic cloakroom in Hanover with a wall mounted toilet, black walls, terracotta flooring, a vessel sink, wooden worktops, medium wood cabinets and brown worktops.
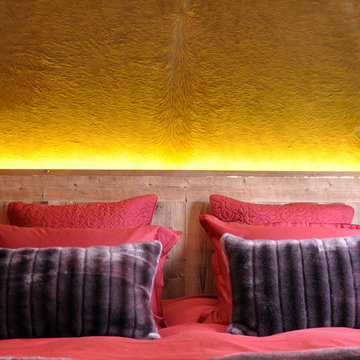

 Interia Design
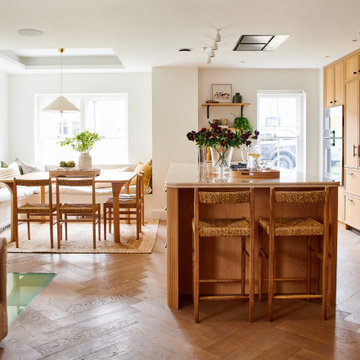
Bespoke warm oak open plan kitchen living room with lots of complimentary natural materials like rope and linen. The island is 3m long with deep drawers on both sides to provide ample storage. Our client wanted a communal space to entertain and be with family. The dining area had originally been an open atrium balcony above the basement kitchen, this was closed up to maximise floor space.
 Britt White Studio

Design ideas for a small rustic ensuite bathroom in Other with a corner shower, green tiles, porcelain tiles, engineered stone worktops, an open shower, grey worktops, a floating vanity unit and exposed beams.

 Moriah Remodeling & Construction
Moriah Remodeling and Construction, Inc.
Medium sized rustic back patio in Los Angeles with an outdoor kitchen, natural stone paving and a roof extension.
Medium sized rustic back patio in Los Angeles with an outdoor kitchen, natural stone paving and a roof extension.
 Galeotti Rizzato Architetti
Francesco Castagna
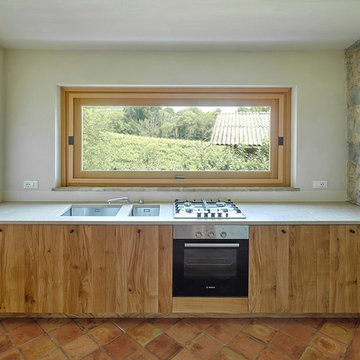
Medium sized rustic single-wall kitchen in Venice with a submerged sink, flat-panel cabinets, light wood cabinets, concrete worktops, stainless steel appliances and terracotta flooring.
Medium sized rustic single-wall kitchen in Venice with a submerged sink, flat-panel cabinets, light wood cabinets, concrete worktops, stainless steel appliances and terracotta flooring.
 Plus Rooms
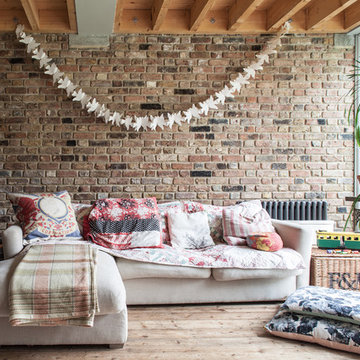

We've broken up the space which is in keeping with industrial features of this extension.
We really love this extension and how well the structural elements such as the exposed brickwork and beautiful clean glazing work with the bold colours and woodwork. Rough and clean textures are softened with warm wood which achieves the right balance creating a wonderful atmosphere and entertaining space. Part of the requirement was to retain the first floor roof terrace. The pitched roof down the side helps to create interesting angles whilst letting the beams sit below the ceiling.
 Srta. Rottenmeier
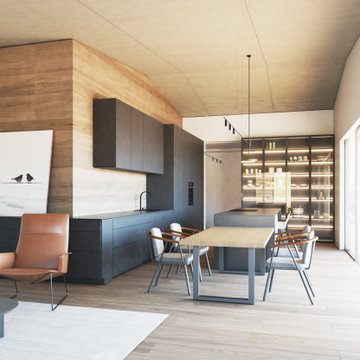
Cocina-salón abierto, con techos inclinados de hormigón visto.
Design ideas for a medium sized rustic single-wall open plan kitchen in Alicante-Costa Blanca with a built-in sink, flat-panel cabinets, black cabinets, engineered stone countertops, wood splashback, black appliances, medium hardwood flooring, an island, brown floors and black worktops.
Design ideas for a medium sized rustic single-wall open plan kitchen in Alicante-Costa Blanca with a built-in sink, flat-panel cabinets, black cabinets, engineered stone countertops, wood splashback, black appliances, medium hardwood flooring, an island, brown floors and black worktops.
1