
Search results for "Attic" in Home Design Ideas
 Hurren Architects
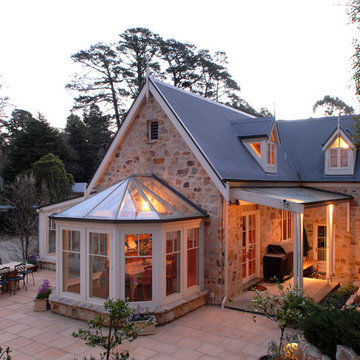
This stunning newly constructed stone home was built close to 20 years ago – designed for timeless elegance.
Built over three levels featuring a glass conservatory, all timber joinery, five bedrooms, 2.5 bathrooms, extensive living areas, large garage and storeroom.
Attic features play area on the landing that overlooks the raked ceiling and kitchen.
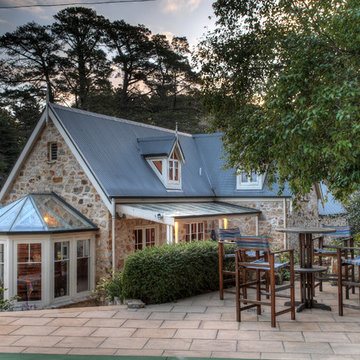
Octagonal end eating Conservatory, glass roofed verandah letting light into kitchen. Attic windows featured in upstairs bedrooms.
 Herko Limited

Master bedroom in loft conversion.
Photo of a large rustic master loft bedroom in London with white walls, carpet and beige floors.
Photo of a large rustic master loft bedroom in London with white walls, carpet and beige floors.
 Herko Limited

Very large loft conversion and this is the beautiful master bedroom.
Design ideas for a large rustic master loft bedroom in London with carpet and beige floors.
Design ideas for a large rustic master loft bedroom in London with carpet and beige floors.
 Herko Limited

Loft conversion, beautiful master bedroom with vellum windows and pendants.
This is an example of a large rustic master loft bedroom in London with white walls, carpet and beige floors.
This is an example of a large rustic master loft bedroom in London with white walls, carpet and beige floors.
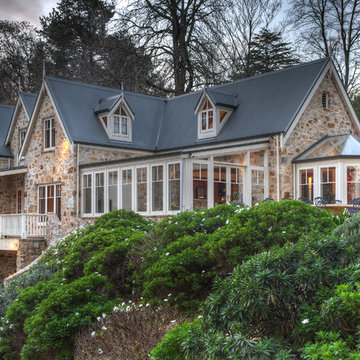 Hurren Architects
This stunning newly constructed stone home was built close to 20 years ago – designed for timeless elegance.
Built over three levels featuring a glass conservatory, all timber joinery, five bedrooms, 2.5 bathrooms, extensive living areas, large garage and storeroom.
Attic features play area on the landing that overlooks the raked ceiling and kitchen.
Octagonal end eating Conservatory, glass roofed verandah letting light into kitchen. Attic windows featured in upstairs bedrooms.
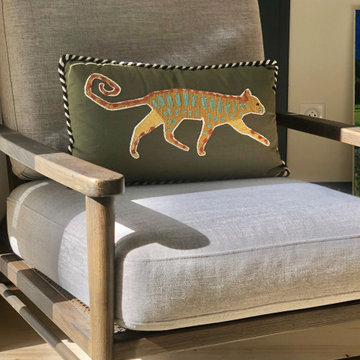
 Belle & Cosy Interior Design

In the heart of the picturesque Provence region in France, where old stone farmhouses whisper tales of bygone eras, lies a charming property that seamlessly blends history with modern comforts. Belle & Cosy Interior Design recently undertook a remarkable project, converting an old garage adjoined to the property into a luxurious master bedroom, complete with an en-suite bathroom and a cozy office mezzanine.
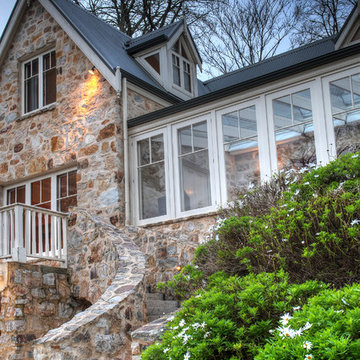 Hurren Architects
This stunning newly constructed stone home was built close to 20 years ago – designed for timeless elegance.
Built over three levels featuring a glass conservatory, all timber joinery, five bedrooms, 2.5 bathrooms, extensive living areas, large garage and storeroom.
Attic features play area on the landing that overlooks the raked ceiling and kitchen.
Octagonal end eating Conservatory, glass roofed verandah letting light into kitchen. Attic windows featured in upstairs bedrooms.
 Belle & Cosy Interior Design
In the heart of the picturesque Provence region in France, where old stone farmhouses whisper tales of bygone eras, lies a charming property that seamlessly blends history with modern comforts. Belle & Cosy Interior Design recently undertook a remarkable project, converting an old garage adjoined to the property into a luxurious master bedroom, complete with an en-suite bathroom and a cozy office mezzanine.
 Belle & Cosy Interior Design
In the heart of the picturesque Provence region in France, where old stone farmhouses whisper tales of bygone eras, lies a charming property that seamlessly blends history with modern comforts. Belle & Cosy Interior Design recently undertook a remarkable project, converting an old garage adjoined to the property into a luxurious master bedroom, complete with an en-suite bathroom and a cozy office mezzanine.
 am designs

Photo of a large rustic formal open plan living room in Lyon with light hardwood flooring, a corner fireplace, a wooden fireplace surround, a wall mounted tv and beige walls.
 Verity & Beverley Ltd

Inspiration for a large rustic open plan dining room in Gloucestershire with white walls, light hardwood flooring, a wood burning stove, beige floors and feature lighting.
 JAN RÖSLER ARCHITEKTEN
Simon Menges

This is an example of a large rustic living room in Berlin with white walls.
This is an example of a large rustic living room in Berlin with white walls.
 Hurren Architects
Octagonal end eating Conservatory, glass roofed verandah letting light into kitchen. Attic windows featured in upstairs bedrooms.
Design ideas for a large rustic house exterior in Adelaide with three floors and stone cladding.
Design ideas for a large rustic house exterior in Adelaide with three floors and stone cladding.
 BEARprogetti

Il parapetto in cavi metallici tensionati ha anche la funzione strutturale di sostenere il pianerottolo di sbarco della scala.
Ph. Andrea Pozzi
Design ideas for a large rustic formal open plan living room with brown walls, medium hardwood flooring, a two-sided fireplace, a tiled fireplace surround, a concealed tv and brown floors.
Design ideas for a large rustic formal open plan living room with brown walls, medium hardwood flooring, a two-sided fireplace, a tiled fireplace surround, a concealed tv and brown floors.
 BEARprogetti

La parete di fondo, i piani della cucina, sia a parete che parte ad isola e il frontale del banco colazione sono rivestiti in gres effetto pietra per creare un abbinamento deciso con il legno di abete naturale degli arredi. La parete intonacata è stata tinteggiata con un caldo grigio tortora per completare la composizione.
Ph. Andrea Pozzi
 Hurren Architects
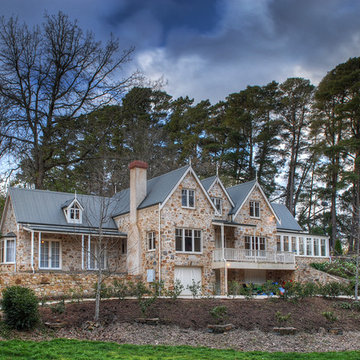
Front view of property showing Main Entrance, balcony and understated entry to the garage and storeroom.
Design ideas for a large rustic house exterior in Adelaide with three floors and stone cladding.
Design ideas for a large rustic house exterior in Adelaide with three floors and stone cladding.
 BEARprogetti
L'ingresso al grande spazio avviene attraverso un grande porta scorrevole in legno ancorata ad un binario anch'esso in acciaio inox.
Ph. Andrea Pozzi
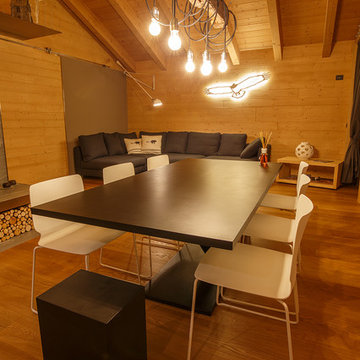
Design ideas for a large rustic open plan dining room in Other with grey walls, medium hardwood flooring, a two-sided fireplace, a tiled fireplace surround and brown floors.
Design ideas for a large rustic open plan dining room in Other with grey walls, medium hardwood flooring, a two-sided fireplace, a tiled fireplace surround and brown floors.
 Hurren Architects

Light filled Living Conservatory that links to the kitchen and separate Dining Conservatory. Little glimpse of the raked ceiling with dormer windows.
Photo of a large rustic open plan living room in Adelaide with porcelain flooring and no fireplace.
Photo of a large rustic open plan living room in Adelaide with porcelain flooring and no fireplace.
1