
Search results for "Extension" in Home Design Ideas
 Brandler London
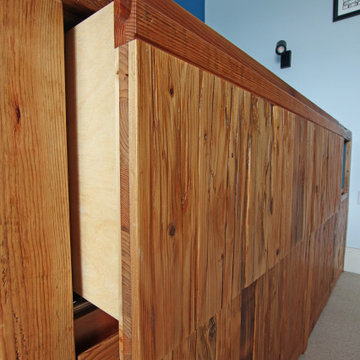
Twin beds on a raised platform made with a combination of solid and engineered reclaimed barn wood. Accessed by a their own set of dainty stairs with drawers integrated into each step. Each bed has one large drawer, two under bed cabinets and an open shelf finished (finished in F&B Vardo) give extensive storage. Fully built in these offer maximum use of space for this kids rooms, plenty of scope for fort making fun and the feel good factor of using a sustainable eco-friendly material.
 Cafeina Design
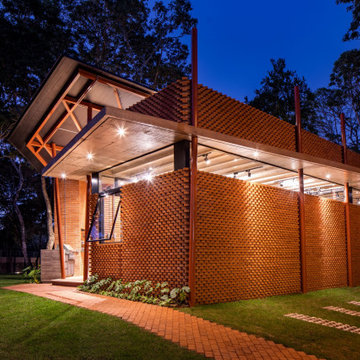
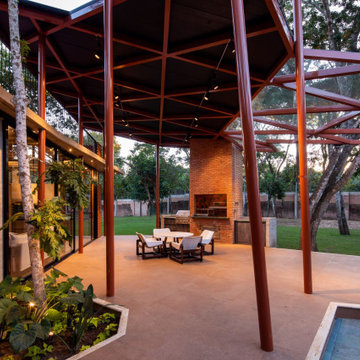
Social Lounge is a pleasure centered extension of an existing residence in Santa Cruz de La Sierra Bolivia, where the idea of a contemporary paradise is evoked as an unusual discovery. The architecture is not only peculiar, but also it nourishes the imagination, and provides a space suitable for relaxation and socialization.
Located at the backyard of an existing family residence, the project provides a ludic and social program that includes a swimming pool, BBQ area for guests, a sauna, a studio, and a guest room.
The design premises were to first respect the existing trees, second the position of the pool aims to create an intimate social spot at the back of the building, third a raised platform gives the appearance of a floating structure while the sculptural columns mimic and frame the existing trees, and finally, the upper level serves as an observation deck, providing views to the surrounding trees of the adjacent natural reserve.

The predominant use of raw clay bricks and their different arrangements, originates from an intention to reappropriate and reinterpret one of the most traditional construction materials in the Santa Cruz area.
 Cafeina Design
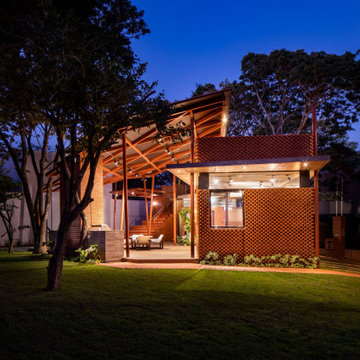
Social Lounge is a pleasure centered extension of an existing residence in Santa Cruz de La Sierra Bolivia, where the idea of a contemporary paradise is evoked as an unusual discovery. The architecture is not only peculiar, but also it nourishes the imagination, and provides a space suitable for relaxation and socialization.
Located at the backyard of an existing family residence, the project provides a ludic and social program that includes a swimming pool, BBQ area for guests, a sauna, a studio, and a guest room.
The design premises were to first respect the existing trees, second the position of the pool aims to create an intimate social spot at the back of the building, third a raised platform gives the appearance of a floating structure while the sculptural columns mimic and frame the existing trees, and finally, the upper level serves as an observation deck, providing views to the surrounding trees of the adjacent natural reserve.
The predominant use of raw clay bricks and their different arrangements, originates from an intention to reappropriate and reinterpret one of the most traditional construction materials in the Santa Cruz area.
 Cafeina Design
Social Lounge is a pleasure centered extension of an existing residence in Santa Cruz de La Sierra Bolivia, where the idea of a contemporary paradise is evoked as an unusual discovery. The architecture is not only peculiar, but also it nourishes the imagination, and provides a space suitable for relaxation and socialization.
Located at the backyard of an existing family residence, the project provides a ludic and social program that includes a swimming pool, BBQ area for guests, a sauna, a studio, and a guest room.
The design premises were to first respect the existing trees, second the position of the pool aims to create an intimate social spot at the back of the building, third a raised platform gives the appearance of a floating structure while the sculptural columns mimic and frame the existing trees, and finally, the upper level serves as an observation deck, providing views to the surrounding trees of the adjacent natural reserve.
The predominant use of raw clay bricks and their different arrangements, originates from an intention to reappropriate and reinterpret one of the most traditional construction materials in the Santa Cruz area.
 Cafeina Design
Social Lounge is a pleasure centered extension of an existing residence in Santa Cruz de La Sierra Bolivia, where the idea of a contemporary paradise is evoked as an unusual discovery. The architecture is not only peculiar, but also it nourishes the imagination, and provides a space suitable for relaxation and socialization.
Located at the backyard of an existing family residence, the project provides a ludic and social program that includes a swimming pool, BBQ area for guests, a sauna, a studio, and a guest room.
The design premises were to first respect the existing trees, second the position of the pool aims to create an intimate social spot at the back of the building, third a raised platform gives the appearance of a floating structure while the sculptural columns mimic and frame the existing trees, and finally, the upper level serves as an observation deck, providing views to the surrounding trees of the adjacent natural reserve.
The predominant use of raw clay bricks and their different arrangements, originates from an intention to reappropriate and reinterpret one of the most traditional construction materials in the Santa Cruz area.
 Aralia: Innovation in Landscape Design
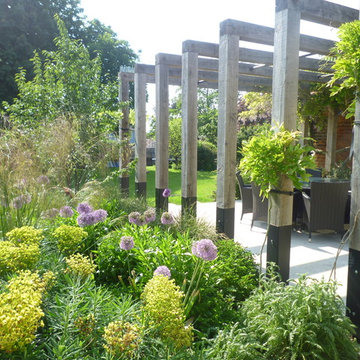
A Late 14th century distinctive, rural building with a Grade II listing. Our clients were working on internal renovations and extensions prior to the construction of the garden. When they approached Aralia they were requiring a contemporary garden to match the redeveloped interior rooms.
The family orientated space that we created in the courtyard, was only just a part of a larger garden, but was designed in order to become the more usable area for the family. Aralia used a clean, contemporary design, combined with more traditional references such as the pergola detailing, black metal edge details and the brickwork chosen.
This project included a complete re-model of the space into three separate terraces, with surrounding textual planting and specimen trees. Features of the design included a pleached hedge to enable privacy, bespoke fabricated oak and metal pergolas, and atmospheric lighting. Aralia connected the rest of the natural garden through sculpture landform to blend the contemporary and formal with the natural and informal. Other elements of this garden include a Yorkstone edged bed and instant box hedging to frame the views to the front of the property.
 Brown&Co LLP
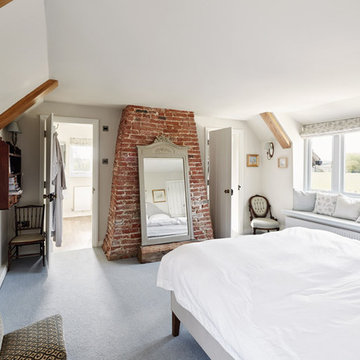
This is an example of a medium sized rustic bedroom in Other with white walls, carpet and grey floors.

 The Rigid Kitchen Company
Range: Alnwick
Colour: Pale Cream
Worktops: Natural Oak
Design ideas for a medium sized rustic l-shaped enclosed kitchen in West Midlands with a belfast sink, shaker cabinets, beige cabinets, wood worktops, black appliances, ceramic flooring, no island, beige floors, brown worktops and a coffered ceiling.
Design ideas for a medium sized rustic l-shaped enclosed kitchen in West Midlands with a belfast sink, shaker cabinets, beige cabinets, wood worktops, black appliances, ceramic flooring, no island, beige floors, brown worktops and a coffered ceiling.
 NGP Architecture Ltd



Design ideas for a medium sized rustic indoor rectangular swimming pool in Edinburgh.
 Fine House Photography
Fine House Studio
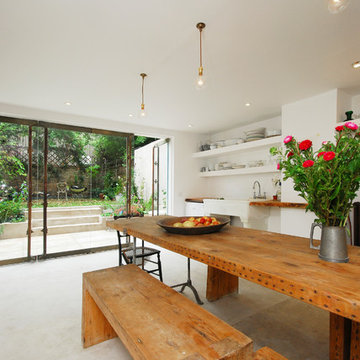
Design ideas for a medium sized rustic kitchen/dining room in Gloucestershire with white walls and concrete flooring.
Design ideas for a medium sized rustic kitchen/dining room in Gloucestershire with white walls and concrete flooring.
 Aralia: Innovation in Landscape Design
John Glover
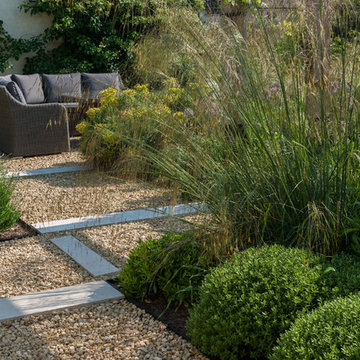
A Late 14th century distinctive, rural building with a Grade II listing. Our clients were working on internal renovations and extensions prior to the construction of the garden. When they approached Aralia they were requiring a contemporary garden to match the redeveloped interior rooms.
The family orientated space that we created in the courtyard, was only just a part of a larger garden, but was designed in order to become the more usable area for the family. Aralia used a clean, contemporary design, combined with more traditional references such as the pergola detailing, black metal edge details and the brickwork chosen.
This project included a complete re-model of the space into three separate terraces, with surrounding textual planting and specimen trees. Features of the design included a pleached hedge to enable privacy, bespoke fabricated oak and metal pergolas, and atmospheric lighting. Aralia connected the rest of the natural garden through sculpture landform to blend the contemporary and formal with the natural and informal. Other elements of this garden include a Yorkstone edged bed and instant box hedging to frame the views to the front of the property.
 Vision Mill Architects Limited
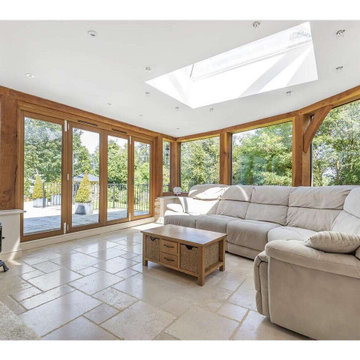
This elegant garden room is a serene retreat in this beautifully transformed Cotswold home near Stroud. Flooded with natural light from a large central skylight and expansive oak-framed glass doors, this space offers panoramic views of the surrounding landscaped gardens. The warm oak beams and natural stone flooring create a cozy yet sophisticated atmosphere, complemented by a wood-burning stove for cooler evenings. With plush, comfortable seating and seamless indoor-outdoor connectivity, this garden room is perfect for relaxing, entertaining, or enjoying the beauty of the countryside in all seasons.
 Brandler London
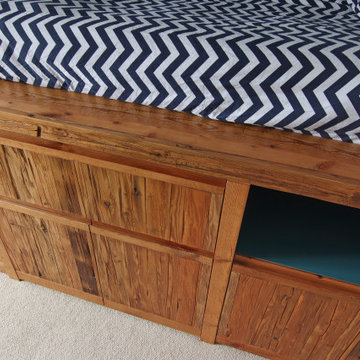
Twin beds on a raised platform made with a combination of solid and engineered reclaimed barn wood. Accessed by a their own set of dainty stairs with drawers integrated into each step. Each bed has one large drawer, two under bed cabinets and an open shelf finished (finished in F&B Vardo) give extensive storage. Fully built in these offer maximum use of space for this kids rooms, plenty of scope for fort making fun and the feel good factor of using a sustainable eco-friendly material.
 Aralia: Innovation in Landscape Design
John Glover
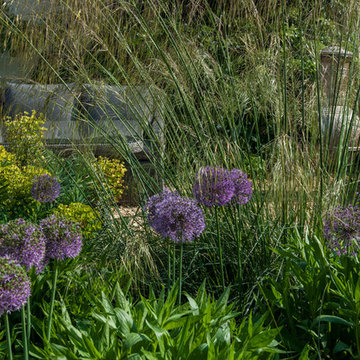
A Late 14th century distinctive, rural building with a Grade II listing. Our clients were working on internal renovations and extensions prior to the construction of the garden. When they approached Aralia they were requiring a contemporary garden to match the redeveloped interior rooms.
The family orientated space that we created in the courtyard, was only just a part of a larger garden, but was designed in order to become the more usable area for the family. Aralia used a clean, contemporary design, combined with more traditional references such as the pergola detailing, black metal edge details and the brickwork chosen.
This project included a complete re-model of the space into three separate terraces, with surrounding textual planting and specimen trees. Features of the design included a pleached hedge to enable privacy, bespoke fabricated oak and metal pergolas, and atmospheric lighting. Aralia connected the rest of the natural garden through sculpture landform to blend the contemporary and formal with the natural and informal. Other elements of this garden include a Yorkstone edged bed and instant box hedging to frame the views to the front of the property.
 Wickham Design Practice

View from the extension looking into the kitchen showing the bespoke oak doors that slide away into the walls
Medium sized rustic galley open plan kitchen in London with a double-bowl sink, flat-panel cabinets, blue cabinets, wood worktops, white splashback, glass sheet splashback, stainless steel appliances, limestone flooring, no island, beige floors and brown worktops.
Medium sized rustic galley open plan kitchen in London with a double-bowl sink, flat-panel cabinets, blue cabinets, wood worktops, white splashback, glass sheet splashback, stainless steel appliances, limestone flooring, no island, beige floors and brown worktops.
 Cafeina Design
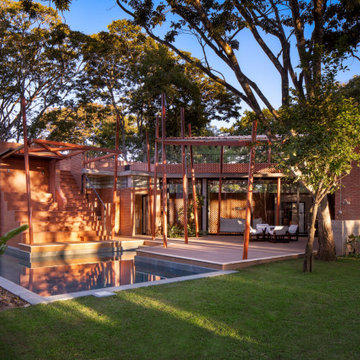
Social Lounge is a pleasure centered extension of an existing residence in Santa Cruz de La Sierra Bolivia, where the idea of a contemporary paradise is evoked as an unusual discovery. The architecture is not only peculiar, but also it nourishes the imagination, and provides a space suitable for relaxation and socialization.
Located at the backyard of an existing family residence, the project provides a ludic and social program that includes a swimming pool, BBQ area for guests, a sauna, a studio, and a guest room.
The design premises were to first respect the existing trees, second the position of the pool aims to create an intimate social spot at the back of the building, third a raised platform gives the appearance of a floating structure while the sculptural columns mimic and frame the existing trees, and finally, the upper level serves as an observation deck, providing views to the surrounding trees of the adjacent natural reserve.
The predominant use of raw clay bricks and their different arrangements, originates from an intention to reappropriate and reinterpret one of the most traditional construction materials in the Santa Cruz area.
 Casa 11
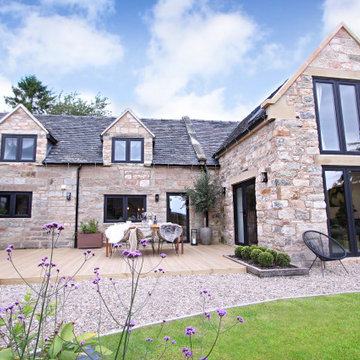
Over 200 years old and abandoned for five decades, our aim was to create a modern but rustic holiday cottage to accommodate your every need. Over the course of 12 months, host Iveta and a team of brilliant people lovingly restored and furnished The Green Cottage, all whilst incorporating many original features to preserve its character.
The extension was designed around an existing stone wall which still stands today, allowing for vast living space to indulge in.
 User
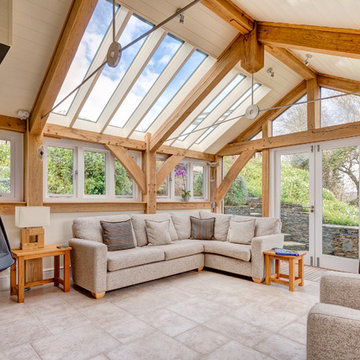
UserA bespoke timber framed extension to a country manor house complete with suspended wood-burning stove. Photo Styling Jan Cadle, Colin Cadle Photography
12