
Search results for "Https:" in Home Design Ideas

 Styled by Melin
Emma Melin och Jonas Lundberg
Photo of a small scandinavian master bedroom in Stockholm with grey walls and light hardwood flooring.
Photo of a small scandinavian master bedroom in Stockholm with grey walls and light hardwood flooring.

Design ideas for a scandinavian dining room in London with white walls and medium hardwood flooring.
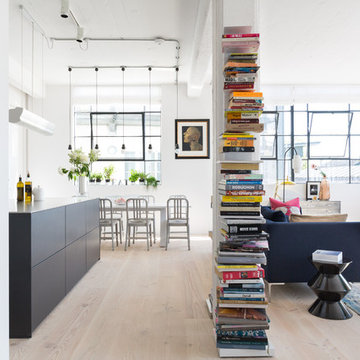

 Au50bis - Décoration et Architecture D’intérieur
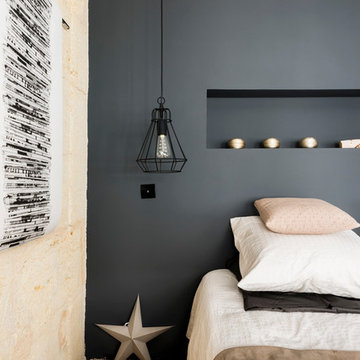
Mur de pierres bordelaises restaurées - Mur gris bleuté avec alcove en guise de tête de lit - suspensions de chaque cotés du lit -
Photo of a medium sized scandi master bedroom in Bordeaux with blue walls, light hardwood flooring and no fireplace.
Photo of a medium sized scandi master bedroom in Bordeaux with blue walls, light hardwood flooring and no fireplace.

 matca studio
Irene Alison
Design ideas for a small scandinavian open plan dining room in Rome with white walls, light hardwood flooring, beige floors and feature lighting.
Design ideas for a small scandinavian open plan dining room in Rome with white walls, light hardwood flooring, beige floors and feature lighting.

 Mia Mortensen Photography
Mia Mortensen @Houzz 2018
Inspiration for a medium sized scandi shower room bathroom in Aarhus with an alcove shower, a wall mounted toilet, grey tiles, concrete flooring, grey floors, an open shower and white walls.
Inspiration for a medium sized scandi shower room bathroom in Aarhus with an alcove shower, a wall mounted toilet, grey tiles, concrete flooring, grey floors, an open shower and white walls.


 Graham Atkins-Hughes Photography
Graham Atkins-Hughes Photography
Macdonald Wright, Architects & Interior Design http://macdonaldwright.com

 CARLO Design
Fotograf: Jens Schumann
Der vielsagende Name „Black Beauty“ lag den Bauherren und Architekten nach Fertigstellung des anthrazitfarbenen Fassadenputzes auf den Lippen. Zusammen mit den ausgestülpten Fensterfaschen in massivem Lärchenholz ergibt sich ein reizvolles Spiel von Farbe und Material, Licht und Schatten auf der Fassade in dem sonst eher unauffälligen Straßenzug in Berlin-Biesdorf.
Das ursprünglich beige verklinkerte Fertighaus aus den 90er Jahren sollte den Bedürfnissen einer jungen Familie angepasst werden. Sie leitet ein erfolgreiches Internet-Startup, Er ist Ramones-Fan und -Sammler, Moderator und Musikjournalist, die Tochter ist gerade geboren. So modern und unkonventionell wie die Bauherren sollte auch das neue Heim werden. Eine zweigeschossige Galeriesituation gibt dem Eingangsbereich neue Großzügigkeit, die Zusammenlegung von Räumen im Erdgeschoss und die Neugliederung im Obergeschoss bieten eindrucksvolle Durchblicke und sorgen für Funktionalität, räumliche Qualität, Licht und Offenheit.
Zentrale Gestaltungselemente sind die auch als Sitzgelegenheit dienenden Fensterfaschen, die filigranen Stahltüren als Sonderanfertigung sowie der ebenso zum industriellen Charme der Türen passende Sichtestrich-Fußboden. Abgerundet wird der vom Charakter her eher kraftvolle und cleane industrielle Stil durch ein zartes Farbkonzept in Blau- und Grüntönen Skylight, Light Blue und Dix Blue und einer Lasurtechnik als Grundton für die Wände und kräftigere Farbakzente durch Craqueléfliesen von Golem. Ausgesuchte Leuchten und Lichtobjekte setzen Akzente und geben den Räumen den letzten Schliff und eine besondere Rafinesse. Im Außenbereich lädt die neue Stufenterrasse um den Pool zu sommerlichen Gartenparties ein.

 Svensk Fastighetsförmedling
Inspiration for a medium sized scandinavian balcony in Stockholm with no cover and a potted garden.

 myhome
Henrik Nero
Medium sized scandinavian galley kitchen/diner in Stockholm with a submerged sink, raised-panel cabinets, white splashback, metro tiled splashback, stainless steel appliances, painted wood flooring and marble worktops.
Medium sized scandinavian galley kitchen/diner in Stockholm with a submerged sink, raised-panel cabinets, white splashback, metro tiled splashback, stainless steel appliances, painted wood flooring and marble worktops.
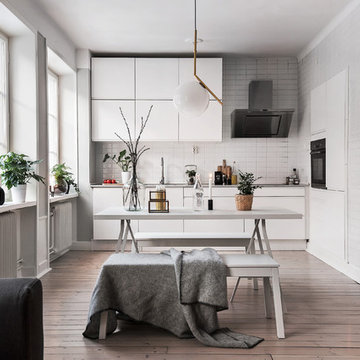
 Scandinavian Homes
Inspiration for a small scandinavian open plan kitchen in Stockholm with flat-panel cabinets, white cabinets, white splashback, dark hardwood flooring and black appliances.

 Blakes London
www.82mm.com
Inspiration for a scandi kitchen in London with a submerged sink, glass-front cabinets, white appliances, an island and grey splashback.
Inspiration for a scandi kitchen in London with a submerged sink, glass-front cabinets, white appliances, an island and grey splashback.
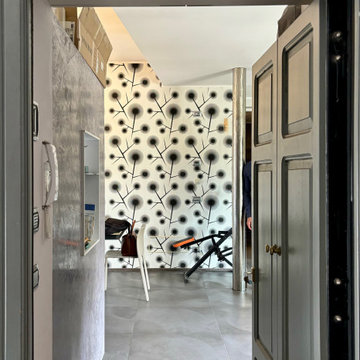
 Francesco Asti + Morphología Studio Tenerife
Situato all’ultimo piano di un prestigioso edificio degli anni ’30, questo attico è stato oggetto di una completa ristrutturazione che ha saputo coniugare il fascino dell’architettura storica con un linguaggio contemporaneo ed elegante. La presenza di un ampio terrazzino e di una lunga balconata dona grande luminosità agli ambienti e crea una continua relazione tra interno ed esterno.
Il progetto si sviluppa attorno a una grande zona giorno open space, pensata come ambiente conviviale e fluido, dove soggiorno, cucina e zona pranzo dialogano in modo armonioso. La suite matrimoniale è stata concepita come uno spazio intimo e raffinato, con vasca integrata nella camera e una scenografica doccia passante tra bagno e zona notte. La seconda stanza, utilizzata come studio o camera ospiti, può aprirsi completamente verso il soggiorno grazie a una parete libreria girevole realizzata su misura.
Grande attenzione è stata dedicata al comfort abitativo e alla qualità dei dettagli: l’appartamento è dotato di riscaldamento e raffrescamento a pavimento, finiture di alto pregio e soluzioni personalizzate. Gli spazi esterni sono valorizzati da una pavimentazione galleggiante in teak da imbarcazione e da aree verdi con impianto di irrigazione programmata su terrazza e balcone, trasformando l’outdoor in una vera estensione della casa.
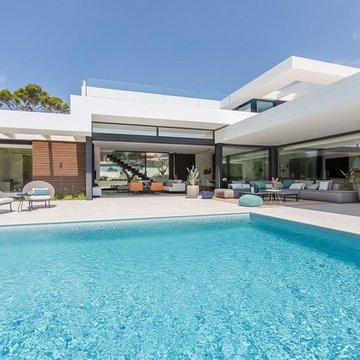
 ISLABAU constructora
Proyecto: Vidal Piñeiro Arquitectes
Diseño interior: Sandra Piñeiro Estarellas y Rocío Martínez Ruíz
Photo of a scandinavian home in Palma de Mallorca.
Photo of a scandinavian home in Palma de Mallorca.
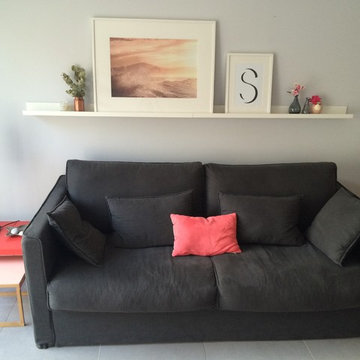
 DUNE décoration
Photo of a scandinavian living room in Lyon with white walls, ceramic flooring and grey floors.
 Kty.L Intérieurs
Wallet Photographie
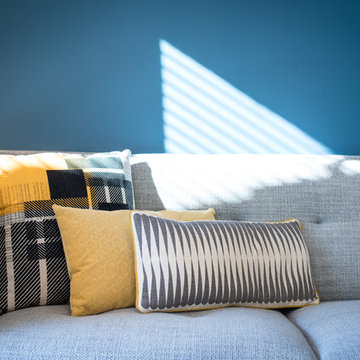
Photo of a medium sized scandinavian open plan living room in Montpellier with blue walls and grey floors.
Photo of a medium sized scandinavian open plan living room in Montpellier with blue walls and grey floors.
 Blakes London
www.82mm.com

This is an example of a scandinavian l-shaped kitchen in London with a submerged sink, glass-front cabinets, black cabinets, marble worktops, white splashback, stone slab splashback, white appliances, white walls and light hardwood flooring.
This is an example of a scandinavian l-shaped kitchen in London with a submerged sink, glass-front cabinets, black cabinets, marble worktops, white splashback, stone slab splashback, white appliances, white walls and light hardwood flooring.

 Urban Angles
Urban Angles

Design ideas for a large and brown scandinavian two floor house exterior in Melbourne with a flat roof.
Design ideas for a large and brown scandinavian two floor house exterior in Melbourne with a flat roof.
1