
Search results for "Kitchen" in Home Design Ideas

 Woodford Architecture and Interiors
Richard Downer
Overlooking the iconic Devon landmark of Burgh Island and the seaside village of Bigbury-on-Sea this 1960’s bungalow has been transformed into a modern, open plan home with a contemporary remodel and extension.
The kitchen, living and dining areas are located around a central double sided fireplace, sliding folding doors open to link the indoors to the outdoor and help to make the home feel much more spacious.

 Focus Kitchens & Bathrooms
Inspiration for a medium sized scandinavian u-shaped kitchen/diner in Melbourne with flat-panel cabinets, white cabinets, a breakfast bar, a submerged sink, granite worktops, white splashback, glass sheet splashback, light hardwood flooring, stainless steel appliances and grey worktops.



 SxS Design & Build Ltd
Simon Maxwell
This is an example of a scandinavian kitchen/dining room in London with white walls, light hardwood flooring and feature lighting.
This is an example of a scandinavian kitchen/dining room in London with white walls, light hardwood flooring and feature lighting.
 Jones Associates Architects
Gareth Gardner

Photo of a scandinavian kitchen in London with an island, flat-panel cabinets, engineered stone countertops, stainless steel appliances, a submerged sink, light hardwood flooring and grey cabinets.
Photo of a scandinavian kitchen in London with an island, flat-panel cabinets, engineered stone countertops, stainless steel appliances, a submerged sink, light hardwood flooring and grey cabinets.
 Honka UK Ltd
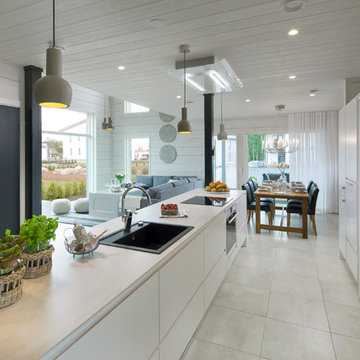
Photo of a scandinavian open plan kitchen in Devon with a built-in sink, flat-panel cabinets, white cabinets and an island.
 Focus Kitchens & Bathrooms

Inspiration for a medium sized scandi u-shaped kitchen/diner in Melbourne with a submerged sink, flat-panel cabinets, white cabinets, granite worktops, white splashback, glass sheet splashback, a breakfast bar, stainless steel appliances, light hardwood flooring and grey worktops.

 User
UserZoë Noble Photography
A labour of love that took over a year to complete, the evolution of this space represents my personal style whilst respecting rental restrictions. With an emphasis on the significance of individual objects and some minimalist restraint, the multifunctional living space utilises a high/low mix of furnishings. The kitchen features Ikea cupboards and custom shelving. A farmhouse sink, oak worktop and vintage milk pails are a gentle nod towards my country roots.
 Peter Savage Photography
Peter Savage


Medium sized scandi kitchen/diner in Oxfordshire with a submerged sink, flat-panel cabinets, blue cabinets, wood worktops, an island and grey floors.
Medium sized scandi kitchen/diner in Oxfordshire with a submerged sink, flat-panel cabinets, blue cabinets, wood worktops, an island and grey floors.
 Richard Whitbread
Richard Whitbread, Fairlight interior by Amazema.

Design ideas for a scandi galley open plan kitchen in Sydney with a submerged sink, white cabinets, white splashback and an island.
Design ideas for a scandi galley open plan kitchen in Sydney with a submerged sink, white cabinets, white splashback and an island.

 Stephanie Schetter
Stephanie Schetter © 2015 Houzz
Photo of a small scandinavian single-wall kitchen/diner in Dusseldorf with a belfast sink, flat-panel cabinets, stainless steel appliances, light hardwood flooring, no island, stainless steel worktops, white splashback and ceramic splashback.
Photo of a small scandinavian single-wall kitchen/diner in Dusseldorf with a belfast sink, flat-panel cabinets, stainless steel appliances, light hardwood flooring, no island, stainless steel worktops, white splashback and ceramic splashback.

 User

UserMinimal kitchen in renovated historic house in Ferryhill, Aberdeen. White kitchen with marble worktop and splashback. Original timber floor sanded and finished with white danish oil. Original flagstone flooring repaired. New cast iron radiator added. Copyright Copyright Nigel Rigden
 Fastighetsbyrån
Helén Karlsson

Design ideas for a scandinavian open plan kitchen with a submerged sink, flat-panel cabinets, grey cabinets, white splashback, light hardwood flooring, an island and beige floors.
Design ideas for a scandinavian open plan kitchen with a submerged sink, flat-panel cabinets, grey cabinets, white splashback, light hardwood flooring, an island and beige floors.
 Rees Architects

Photo of a scandi kitchen in London with a built-in sink, flat-panel cabinets, blue cabinets, white splashback, stone slab splashback, stainless steel appliances, a breakfast bar, grey floors and white worktops.
 adorek
Fullmöblering av nyproduktion
Ljus och fin lägenhet vid vattnet som vi ville hålla just ljus. Därför valdes enkla ljusa möbler.
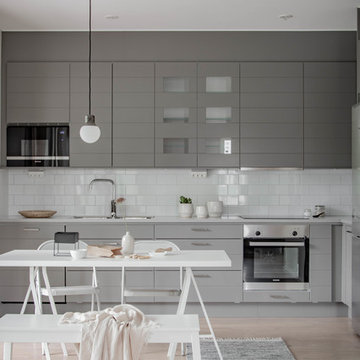
Photo of a scandi l-shaped kitchen/diner in Orebro with a submerged sink, grey cabinets, white splashback, metro tiled splashback, stainless steel appliances, light hardwood flooring, no island and white worktops.
Photo of a scandi l-shaped kitchen/diner in Orebro with a submerged sink, grey cabinets, white splashback, metro tiled splashback, stainless steel appliances, light hardwood flooring, no island and white worktops.

 Claudia de Sousa
Photo of a small scandinavian u-shaped kitchen in Barcelona with a submerged sink, light wood cabinets, white splashback, stainless steel appliances, medium hardwood flooring, an island, white worktops, flat-panel cabinets and beige floors.
 Haptic Architects
Simon Kennedy

This is an example of a scandinavian single-wall kitchen in London with flat-panel cabinets, blue cabinets, wood worktops, blue splashback, light hardwood flooring and an island.
This is an example of a scandinavian single-wall kitchen in London with flat-panel cabinets, blue cabinets, wood worktops, blue splashback, light hardwood flooring and an island.
 Constanze Ladner - Interior Design
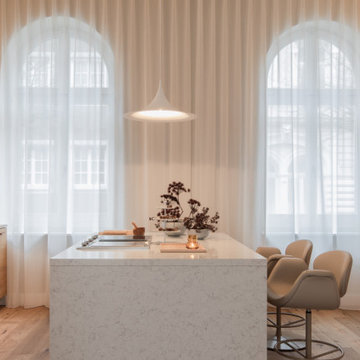
Inspiration for a scandi kitchen in Frankfurt with flat-panel cabinets, light wood cabinets, white splashback, light hardwood flooring, an island, beige floors, white worktops and marble worktops.
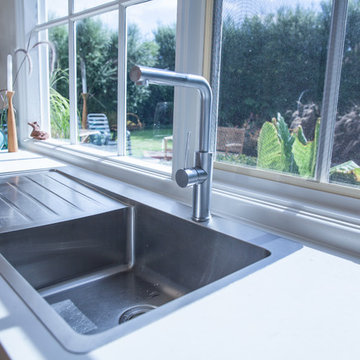 Focus Kitchens & Bathrooms
Photo of a medium sized scandinavian u-shaped kitchen/diner in Melbourne with a submerged sink, flat-panel cabinets, white cabinets, granite worktops, white splashback, glass sheet splashback, a breakfast bar, stainless steel appliances, light hardwood flooring and grey worktops.
1