
Search results for "Kitchen" in Home Design Ideas
 Focus Kitchens & Bathrooms

Inspiration for a medium sized scandinavian u-shaped kitchen/diner in Melbourne with flat-panel cabinets, white cabinets, a breakfast bar, a submerged sink, granite worktops, white splashback, glass sheet splashback, light hardwood flooring, stainless steel appliances and grey worktops.
 Focus Kitchens & Bathrooms

Inspiration for a medium sized scandi u-shaped kitchen/diner in Melbourne with a submerged sink, flat-panel cabinets, white cabinets, granite worktops, white splashback, glass sheet splashback, a breakfast bar, stainless steel appliances, light hardwood flooring and grey worktops.
 Peter Savage Photography
Peter Savage

Medium sized scandi kitchen/diner in Oxfordshire with a submerged sink, flat-panel cabinets, blue cabinets, wood worktops, an island and grey floors.
Medium sized scandi kitchen/diner in Oxfordshire with a submerged sink, flat-panel cabinets, blue cabinets, wood worktops, an island and grey floors.
 Focus Kitchens & Bathrooms

Inspiration for a medium sized scandi u-shaped kitchen/diner in Melbourne with a submerged sink, flat-panel cabinets, white cabinets, granite worktops, white splashback, glass sheet splashback, a breakfast bar, stainless steel appliances, light hardwood flooring and grey worktops.
 Focus Kitchens & Bathrooms
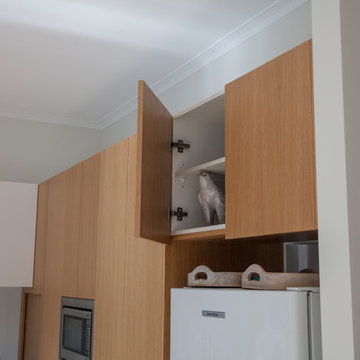
This is an example of a medium sized scandinavian u-shaped kitchen/diner in Melbourne with a submerged sink, flat-panel cabinets, white cabinets, granite worktops, white splashback, glass sheet splashback, a breakfast bar, stainless steel appliances, light hardwood flooring and grey worktops.
 Focus Kitchens & Bathrooms
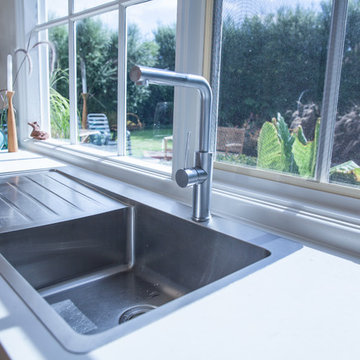
Photo of a medium sized scandinavian u-shaped kitchen/diner in Melbourne with a submerged sink, flat-panel cabinets, white cabinets, granite worktops, white splashback, glass sheet splashback, a breakfast bar, stainless steel appliances, light hardwood flooring and grey worktops.
 JKE Design
JKE Design / The Blue Room

Inspiration for a medium sized scandi galley enclosed kitchen with a single-bowl sink, beaded cabinets, white cabinets, granite worktops, ceramic flooring and no island.
Inspiration for a medium sized scandi galley enclosed kitchen with a single-bowl sink, beaded cabinets, white cabinets, granite worktops, ceramic flooring and no island.
 User

UserInspiration for a medium sized scandinavian kitchen/dining room in London with white walls and light hardwood flooring.
 UNFOLD architecture + design

Kitchen refurbishment, ground floor WC and new rear crittall style glazing opening up onto rear garden.
Photos by Malcolm Menzies / 82mm
Photo of a medium sized scandi kitchen in London with a submerged sink, turquoise cabinets, composite countertops, white splashback, metro tiled splashback, porcelain flooring, no island, grey floors, white worktops and open cabinets.
Photo of a medium sized scandi kitchen in London with a submerged sink, turquoise cabinets, composite countertops, white splashback, metro tiled splashback, porcelain flooring, no island, grey floors, white worktops and open cabinets.
 Roundhouse
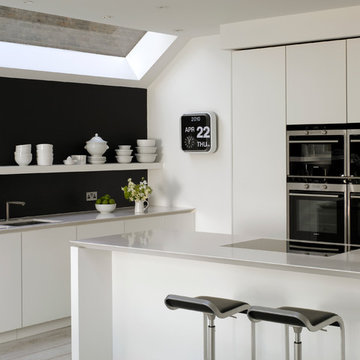
Roundhouse Urbo handle less matt lacquer kitchen in Ivory 2 from Paint & Paper Library with a Caesarstone worktop with a shark edge.
Photo of a large scandinavian open plan kitchen in London with a submerged sink, flat-panel cabinets, white cabinets, composite countertops and an island.
Photo of a large scandinavian open plan kitchen in London with a submerged sink, flat-panel cabinets, white cabinets, composite countertops and an island.
 Martins Camisuli Architects
Alex Maguire Photography -

Our brief was to expand this period property into a modern 3 bedroom family home. In doing so we managed to create some interesting architectural openings which introduced plenty of daylight and a very open view from front to back.
 Entrance Fastighetsmäkleri

Photo of a medium sized scandi single-wall kitchen/diner in Gothenburg with white cabinets, wood worktops, no island, a built-in sink, white splashback, metro tiled splashback, black appliances, medium hardwood flooring, brown floors, beige worktops and flat-panel cabinets.
 Sustainable Kitchens
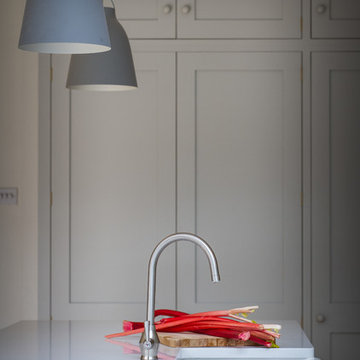
Bianco Venato engineered quartz island worktop is illuminated by three Lightyears Caravaggio steel hanging pendant lights while a tall shaker style larder cabinet painted in Farrow & Ball Pavilion Gray is visible in the background. A brushed nickel tap sits over a Shaws Classic farmhouse style sink.
 Sustainable Kitchens

Shaker style oak cabinets painted in Farrow & Ball Pavilion Gray are offset by gorgeous Cole and Son Woods wallpaper and reclaimed pine flooring. The flooring has been filleted, sanded, and lacquered.
 Wharfedale Interiors
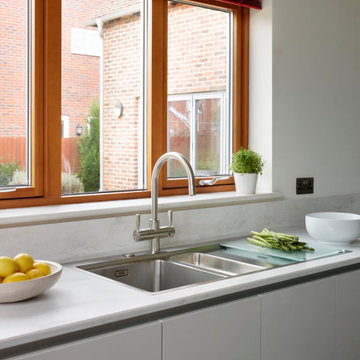
Beautiful Scandinavian kitchen, designed and installed by Wharfedale Interiors. Wharfedale Interiors are a leading kitchen designer in Yorkshire, creating stunning modern and traditional kitchens for homeowners.
 MTA Architecture & Design
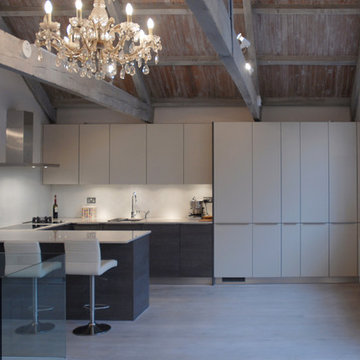
Medium sized scandi u-shaped open plan kitchen in London with light hardwood flooring, an integrated sink, flat-panel cabinets, white splashback, glass sheet splashback, stainless steel appliances and a breakfast bar.
 Kronfoto
Kronfoto © Houzz 2016

Medium sized scandinavian l-shaped kitchen in Stockholm with a submerged sink, shaker cabinets, white cabinets, no island, concrete worktops, stainless steel appliances and limestone flooring.
Medium sized scandinavian l-shaped kitchen in Stockholm with a submerged sink, shaker cabinets, white cabinets, no island, concrete worktops, stainless steel appliances and limestone flooring.
 The White Kitchen Company

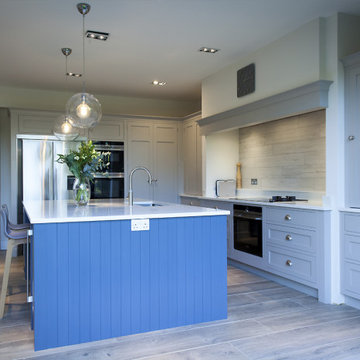
This kitchen forms part of a recent house extension and refurbishment project in Bristol, which provided the owners with a wonderfully spacious, open-plan kitchen-dining-living area. Our designer created a simple pared-back style, understated and neutral which could stand the test of time. The hand-painted, solid wood kitchen is centred around a large island. The island incorporates a sink with a Quooker boiling tap, a breakfast bar and a Caple wine cooler, plus plenty of drawer storage for crockery and cutlery. The corner bi-fold unit is perfect for hiding away tea and coffee making essentials. A second bi-fold unit mirrors the first on the other side of the mantle hiding electric mixing bowels and cooking equipment.

The built-in mantel frames an induction/gas domino hob, under-counter Siemens oven and triple drawer units providing storage for pots, pans and utensils. On the opposite side are a Fisher & Paykel French-style fridge/freezer, an oven tower with a Siemens integrated oven, microwave and warming drawer. The double door larder provides plenty of storage space for cans, packets and a rack for herbs and spices. Finally, we added a free-standing dresser unit which provided even more storage space, a place to charge devices and to hide away all those bits and pieces that every kitchen accumulates. The kitchen was painted in a soft grey and strong blue which is very popular at the moment. White Silestone worktops keep the kitchen feeling calm and softens the dark blue island. Chrome handles were chosen to match the kitchen taps and appliances, along with two striking chrome/glass domes to light the island.
 The White Kitchen Company
This kitchen forms part of a recent house extension and refurbishment project in Bristol, which provided the owners with a wonderfully spacious, open-plan kitchen-dining-living area. Our designer created a simple pared-back style, understated and neutral which could stand the test of time. The hand-painted, solid wood kitchen is centred around a large island. The island incorporates a sink with a Quooker boiling tap, a breakfast bar and a Caple wine cooler, plus plenty of drawer storage for crockery and cutlery. The corner bi-fold unit is perfect for hiding away tea and coffee making essentials. A second bi-fold unit mirrors the first on the other side of the mantle hiding electric mixing bowels and cooking equipment.
The built-in mantel frames an induction/gas domino hob, under-counter Siemens oven and triple drawer units providing storage for pots, pans and utensils. On the opposite side are a Fisher & Paykel French-style fridge/freezer, an oven tower with a Siemens integrated oven, microwave and warming drawer. The double door larder provides plenty of storage space for cans, packets and a rack for herbs and spices. Finally, we added a free-standing dresser unit which provided even more storage space, a place to charge devices and to hide away all those bits and pieces that every kitchen accumulates. The kitchen was painted in a soft grey and strong blue which is very popular at the moment. White Silestone worktops keep the kitchen feeling calm and softens the dark blue island. Chrome handles were chosen to match the kitchen taps and appliances, along with two striking chrome/glass domes to light the island.
 The White Kitchen Company
This kitchen forms part of a recent house extension and refurbishment project in Bristol, which provided the owners with a wonderfully spacious, open-plan kitchen-dining-living area. Our designer created a simple pared-back style, understated and neutral which could stand the test of time. The hand-painted, solid wood kitchen is centred around a large island. The island incorporates a sink with a Quooker boiling tap, a breakfast bar and a Caple wine cooler, plus plenty of drawer storage for crockery and cutlery. The corner bi-fold unit is perfect for hiding away tea and coffee making essentials. A second bi-fold unit mirrors the first on the other side of the mantle hiding electric mixing bowels and cooking equipment.
The built-in mantel frames an induction/gas domino hob, under-counter Siemens oven and triple drawer units providing storage for pots, pans and utensils. On the opposite side are a Fisher & Paykel French-style fridge/freezer, an oven tower with a Siemens integrated oven, microwave and warming drawer. The double door larder provides plenty of storage space for cans, packets and a rack for herbs and spices. Finally, we added a free-standing dresser unit which provided even more storage space, a place to charge devices and to hide away all those bits and pieces that every kitchen accumulates. The kitchen was painted in a soft grey and strong blue which is very popular at the moment. White Silestone worktops keep the kitchen feeling calm and softens the dark blue island. Chrome handles were chosen to match the kitchen taps and appliances, along with two striking chrome/glass domes to light the island.
1