
Search results for "Https:" in Home Design Ideas
 Mon Concept Habitation
Stéphane Vasco

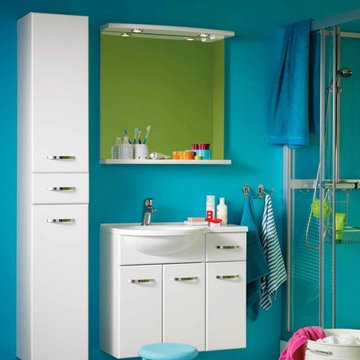

Small scandinavian ensuite bathroom in Paris with medium wood cabinets, a built-in bath, white tiles, blue walls, a vessel sink, wooden worktops, multi-coloured floors, flat-panel cabinets, a shower/bath combination, a wall mounted toilet, metro tiles, cement flooring, an open shower and brown worktops.
Small scandinavian ensuite bathroom in Paris with medium wood cabinets, a built-in bath, white tiles, blue walls, a vessel sink, wooden worktops, multi-coloured floors, flat-panel cabinets, a shower/bath combination, a wall mounted toilet, metro tiles, cement flooring, an open shower and brown worktops.
 Claudia de Sousa

Photo of a small scandi shower room bathroom in Barcelona with light wood cabinets, blue tiles, ceramic tiles, white walls, wooden worktops, a sliding door, flat-panel cabinets, an alcove bath, a shower/bath combination, a one-piece toilet, medium hardwood flooring, a vessel sink, beige floors and beige worktops.




 Kty.L Intérieurs
Wallet Photographie
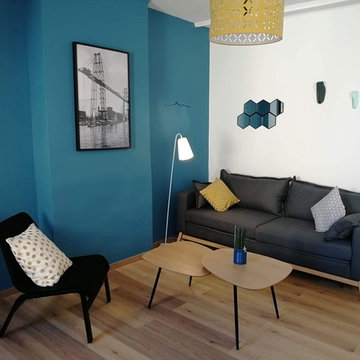
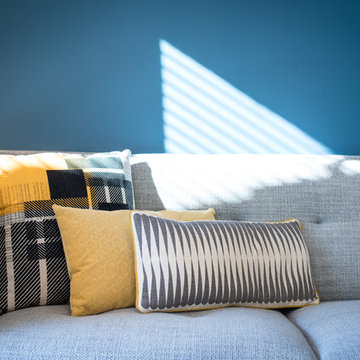
Photo of a medium sized scandinavian open plan living room in Montpellier with blue walls and grey floors.
Photo of a medium sized scandinavian open plan living room in Montpellier with blue walls and grey floors.

 Tatiana Nicol
Meero

This is an example of a scandinavian bedroom in Paris with grey walls and light hardwood flooring.
This is an example of a scandinavian bedroom in Paris with grey walls and light hardwood flooring.


 Natascia Ramieri
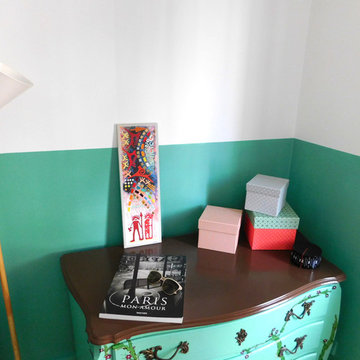
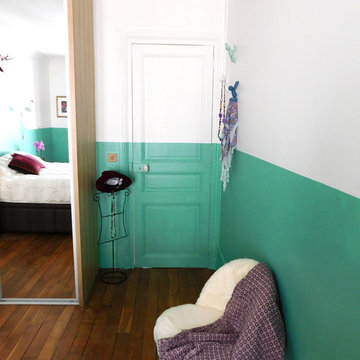
Design ideas for a scandinavian guest bedroom with green walls and medium hardwood flooring.
 Agence de décoration Bepop & Lula
Géraldine Blé
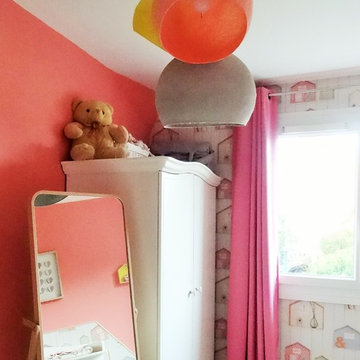

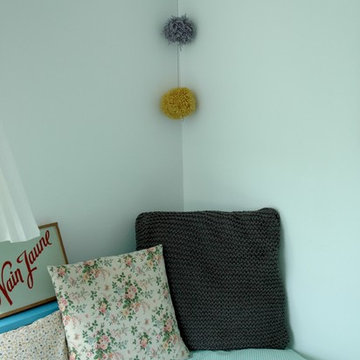
Inspiration for a small scandi children’s room for children and girls in Paris with white walls and light hardwood flooring.
Inspiration for a small scandi children’s room for children and girls in Paris with white walls and light hardwood flooring.




 Sab&Co
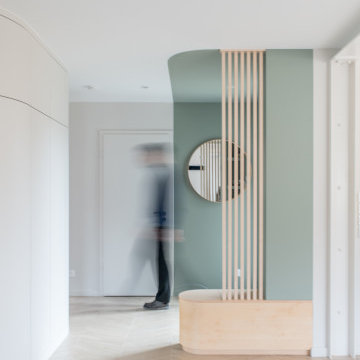

En plein cœur du centre de Bordeaux, cette famille du pays basque souhaitait pouvoir accueillir ses 3 enfants lors de leurs études.
Elle a donc fait appel à Sab&Co Architecte d’intérieur pour doubler la surface existante grâce à une surélévation. A l’origine, une échoppe de 50 m2 environ, classée au registre des Bâtiments de France était en très mauvais état.
Sab & Co a donc déposé un Permis de Construire dont le dessin de la façade devait répondre à la ligne architecturale de l’époque : une élévation en pierre de taille, une reproduction des moulures existantes à l’étage, des huisseries avec petits bois, la création de garde corps à l’étage identiques à ceux du RDC, une dépose de la corniche et des créneaux existants avec repositionnement en haut de façade, etc.
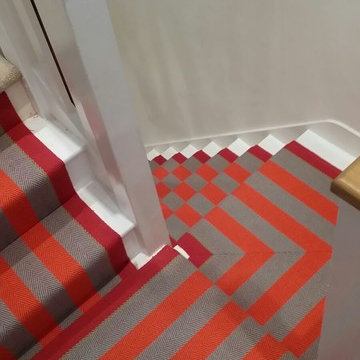
A l’intérieur, les propriétaires souhaitaient un espace fonctionnel, contemporain et chaleureux. Un univers scandinave a été proposé, mettant l’accent sur des coloris pastels associés à des touches très vives, du blanc, du bois et une décoration épurée. Afin de répondre aux besoins de cette famille, il fallait un grand îlot central, un espace bureau, 3 chambres avec rangements, dont une suite parentale, une salle d'eau ainsi qu'un grand dressing commun. Des aménagements sur mesure, des matériaux nobles mais résistants, une décoration contemporaine ont été sélectionnés afin de libérer le plus possible les espaces et faciliter une vie en communauté harmonieuse !
 Atelier delle Verdure

Design ideas for a scandi master bedroom in Milan with purple walls and medium hardwood flooring.
1