
Search results for "Kitchen" in Home Design Ideas

 User
UserZoë Noble Photography
A labour of love that took over a year to complete, the evolution of this space represents my personal style whilst respecting rental restrictions. With an emphasis on the significance of individual objects and some minimalist restraint, the multifunctional living space utilises a high/low mix of furnishings. The kitchen features Ikea cupboards and custom shelving. A farmhouse sink, oak worktop and vintage milk pails are a gentle nod towards my country roots.

 Stephanie Schetter
Stephanie Schetter © 2015 Houzz
Photo of a small scandinavian single-wall kitchen/diner in Dusseldorf with a belfast sink, flat-panel cabinets, stainless steel appliances, light hardwood flooring, no island, stainless steel worktops, white splashback and ceramic splashback.
Photo of a small scandinavian single-wall kitchen/diner in Dusseldorf with a belfast sink, flat-panel cabinets, stainless steel appliances, light hardwood flooring, no island, stainless steel worktops, white splashback and ceramic splashback.

 Fastighetsbyrån
Helén Karlsson

Design ideas for a scandinavian open plan kitchen with a submerged sink, flat-panel cabinets, grey cabinets, white splashback, light hardwood flooring, an island and beige floors.
Design ideas for a scandinavian open plan kitchen with a submerged sink, flat-panel cabinets, grey cabinets, white splashback, light hardwood flooring, an island and beige floors.

 Claudia de Sousa
Photo of a small scandinavian u-shaped kitchen in Barcelona with a submerged sink, light wood cabinets, white splashback, stainless steel appliances, medium hardwood flooring, an island, white worktops, flat-panel cabinets and beige floors.
 Haptic Architects
Simon Kennedy

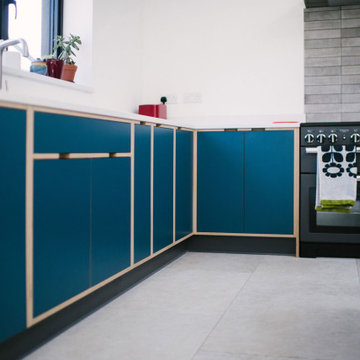
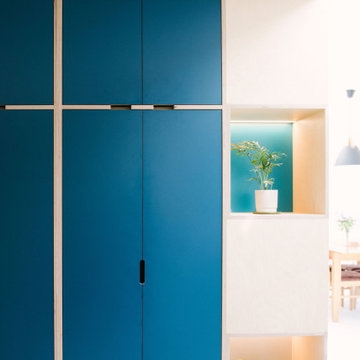
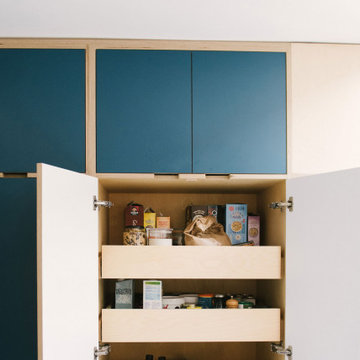
This is an example of a scandinavian single-wall kitchen in London with flat-panel cabinets, blue cabinets, wood worktops, blue splashback, light hardwood flooring and an island.
This is an example of a scandinavian single-wall kitchen in London with flat-panel cabinets, blue cabinets, wood worktops, blue splashback, light hardwood flooring and an island.

 My-Studio Ltd


A table space to gather people together. The dining table is a Danish design and is extendable, set against a contemporary Nordic forest mural.
Inspiration for an expansive scandinavian kitchen/dining room in London with concrete flooring, grey floors, green walls, no fireplace, wallpapered walls and a feature wall.
Inspiration for an expansive scandinavian kitchen/dining room in London with concrete flooring, grey floors, green walls, no fireplace, wallpapered walls and a feature wall.
 UNFOLD architecture + design

Kitchen refurbishment, ground floor WC and new rear crittall style glazing opening up onto rear garden.
Photos by Malcolm Menzies / 82mm
Photo of a medium sized scandi kitchen in London with a submerged sink, turquoise cabinets, composite countertops, white splashback, metro tiled splashback, porcelain flooring, no island, grey floors, white worktops and open cabinets.
Photo of a medium sized scandi kitchen in London with a submerged sink, turquoise cabinets, composite countertops, white splashback, metro tiled splashback, porcelain flooring, no island, grey floors, white worktops and open cabinets.
 Olivier Chabaud Architecte - Paris & Luberon

Inspiration for a small scandi l-shaped open plan kitchen in Paris with flat-panel cabinets, grey cabinets, medium hardwood flooring, an island, grey worktops, white appliances, brown floors and a submerged sink.
 A Finess by Tine Hundrup
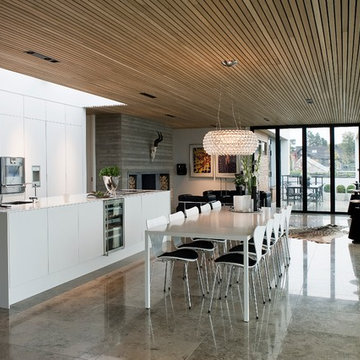
Design ideas for a scandi kitchen/diner in Aalborg with a submerged sink, flat-panel cabinets, white cabinets, stainless steel appliances and an island.

 Total Consortium Clayton - Votre cuisine
Scandinavian grey and teal u-shaped kitchen in Paris with flat-panel cabinets, light wood cabinets, multi-coloured splashback, a breakfast bar, black floors and grey worktops.
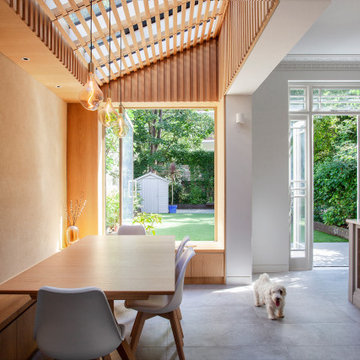
 YARD Architects
We were asked to resolve a problem with the layout of a house in the Whitehall Park Conservation Area in Islington. The house had wonderful high ceilings and well proportioned reception rooms, but the kitchen was very compromised. It was housed in an old side return extension and accessed through a warren of other rooms. It was too small and low, didn’t relate well to the dining room and was cut off from the other rooms in the house, accessed down a small flight of steps. The owners wanted a generous, multifunctional family space where they could enjoy time together.
Our solution was to take out the side wall of the rear reception room, reconstruct the side return completely and join the two spaces to create a lateral kitchen dining space. Behind this space the old dining room, with less access to natural light, became a utility room, cloakroom and music room. We flipped the kitchen into the old reception room and lowered the floor to create one seamless room level with the garden. This gave the kitchen a huge ceiling height and meant we could increase the size of the French doors which open out onto the garden, making them very grand and a real focal point of the room.
The extension itself has a fully glazed roof to bring the most amount of light into the space, including electrically opening rooflights for ventilation. To avoid the dining room being overlooked by the neighbours upper windows, we designed a series of louvres made of oak to line the underside of the roof. These allow filtered light into the extension whilst maintaining a sense of privacy and enclosure. They are openable to allow the glass to be cleaned and we used them to inform the rest of the interior. The extension contrasts to the more traditional kitchen area with its high ceilings and ornate cornice, using oak panels as a lining around the walls. The opening into the kitchen forms a datum line, above which the oak is clad in battens to create texture and tie into design of the louvres.
A bench containing storage runs all the way around the dining room and a large pivot window frames views from the music room into the garden. The window can be fully opened to connect the dining room to the outside. The rear wall of the dining room is finished in natural clay plaster, continuing the warm earthy tones of the oak cladding.
Externally we used a traditional yellow stock brick so the extension feels like it belongs to the house, but we used the brick in a sawtooth bond, laying them at 45 degrees to create a triangular pattern which create interesting shadows throughout the day.

 Josephine Interiör
Calle Ström på Stromsfoto

Photo of a small scandinavian l-shaped open plan kitchen in Stockholm with flat-panel cabinets, white cabinets, white splashback, an island, stainless steel appliances, medium hardwood flooring and brown floors.
Photo of a small scandinavian l-shaped open plan kitchen in Stockholm with flat-panel cabinets, white cabinets, white splashback, an island, stainless steel appliances, medium hardwood flooring and brown floors.
 Zandra Sjöberg
fotograf: Marcus Söderberg

Design ideas for a scandi single-wall kitchen/diner in Stockholm with a double-bowl sink, beige cabinets, white splashback, metro tiled splashback, white appliances, light hardwood flooring, an island and white floors.
Design ideas for a scandi single-wall kitchen/diner in Stockholm with a double-bowl sink, beige cabinets, white splashback, metro tiled splashback, white appliances, light hardwood flooring, an island and white floors.
 Miriam Gassmann
Photos Stéphane Deroussant

Design ideas for a medium sized scandinavian master bedroom in Paris with white walls and light hardwood flooring.
Design ideas for a medium sized scandinavian master bedroom in Paris with white walls and light hardwood flooring.

1