
Search results for "Https:" in Home Design Ideas

 LEISE Interior Design
Gestaltung, Planung und Realisierung einer Küche im Münchner Stadtteil Am Hart.
Das Niedrigenergiehaus von AMA ARC Architecture besteht vollständig aus Holz. Auch die Küche wurde aus Vollholzwerkstoffen hergestellt, die mit farbigem Schichtstoff belegt sind.

 Jana Kubischik Interior GmbH
Im Flur wurde die nur 1,80m hohe Küchentür entfernt und statt dessen nur ein 2m hoher Durchgang gelassen. Auch die Tür samt Türrahmen zum Wohnzimmer wurde entfernt. Hier haben wir aber eine Schiebetür in Magenta eingebaut.
Links im Bild bekommt man noch einen Einblick in die Küche, wo der verbleibende Platz von ca. 13cm optimapl für ein Weinregal genutzt wurde.
Fotos von Natalia Morokhova
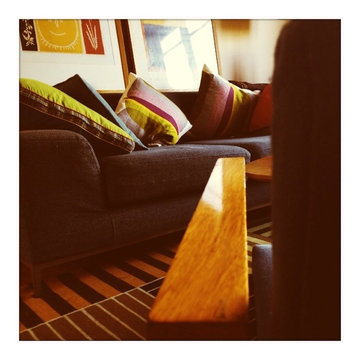
 DE VISU RÉVÉLATEUR D'IDENTITE
détail sur le canapé et le mobilier du salon
jeanmarc moynacq
Medium sized scandi open plan living room in Paris with a reading nook, white walls, light hardwood flooring, a standard fireplace, a plastered fireplace surround, a freestanding tv and brown floors.
Medium sized scandi open plan living room in Paris with a reading nook, white walls, light hardwood flooring, a standard fireplace, a plastered fireplace surround, a freestanding tv and brown floors.
 CECILE KOKOCINSKI STUDIO
virginie Durieux

Medium sized scandi open plan dining room in Paris with red walls, light hardwood flooring and beige floors.
Medium sized scandi open plan dining room in Paris with red walls, light hardwood flooring and beige floors.
 HEJM - Interieurfotografie
HEJM Foto

Design ideas for a small scandinavian l-shaped home in Berlin with a built-in sink, flat-panel cabinets, red cabinets, laminate countertops, red splashback, black appliances, concrete flooring and no island.
Design ideas for a small scandinavian l-shaped home in Berlin with a built-in sink, flat-panel cabinets, red cabinets, laminate countertops, red splashback, black appliances, concrete flooring and no island.
 wohnausstatter
Wohnausstatter, Angelo Torres

Photo of a small scandi home studio in Dusseldorf with grey walls, laminate floors and a freestanding desk.
Photo of a small scandi home studio in Dusseldorf with grey walls, laminate floors and a freestanding desk.

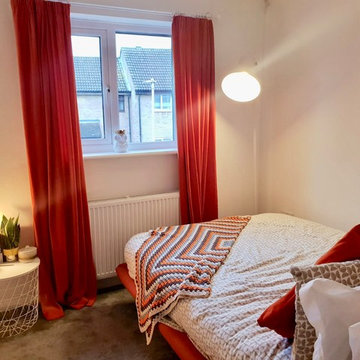
 Yonathan Mosqueda Interiors
Yonathan Mosqueda

Design ideas for a medium sized scandi master bedroom in Hertfordshire with white walls, carpet, no fireplace and grey floors.
Design ideas for a medium sized scandi master bedroom in Hertfordshire with white walls, carpet, no fireplace and grey floors.

 Un Zèbre dans ma Déco
360pxl
Design ideas for a medium sized scandi children’s room for children and boys with blue walls, laminate floors and brown floors.
Design ideas for a medium sized scandi children’s room for children and boys with blue walls, laminate floors and brown floors.

 Elder and Paton Hydro Graphics and Spray Painting
Kitchen Panel, Door and Furniture Spray Painting in purple
Inspiration for a small scandinavian kitchen.
Inspiration for a small scandinavian kitchen.
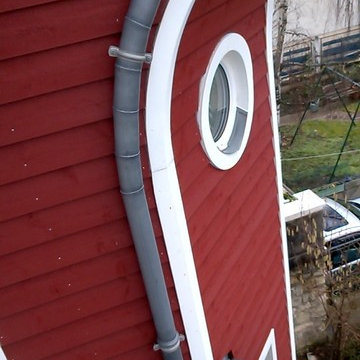
 STOLL Architecture
détail de gouttière sur toiture en zinc et détail de menuiserie (photo Atelier Stoll)
Design ideas for a medium sized scandi two floor house exterior in Paris with wood cladding.
Design ideas for a medium sized scandi two floor house exterior in Paris with wood cladding.
 Autrement...
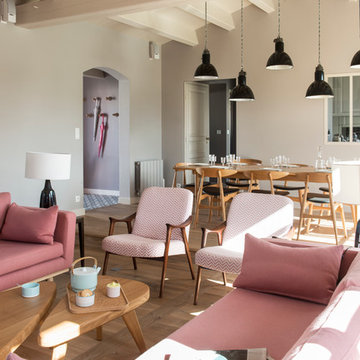
This is an example of a large scandi enclosed games room in Nantes with a reading nook, grey walls, light hardwood flooring, a standard fireplace and no tv.

 SKAN-HUS Projekt GmbH
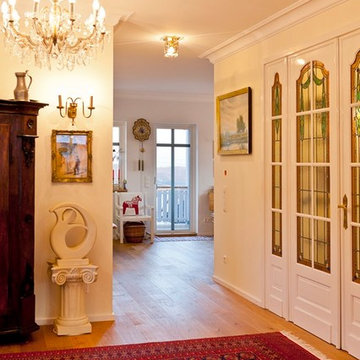
Die Verbindung vom Wohnbereich zur Diele bildet eine restaurierte Jugendstiltür.
Inspiration for a medium sized and red scandinavian two floor detached house in Frankfurt with wood cladding, a pitched roof and a tiled roof.
Inspiration for a medium sized and red scandinavian two floor detached house in Frankfurt with wood cladding, a pitched roof and a tiled roof.
 Julie D'CO
Jus P'tit Monde

This is an example of a small scandinavian children’s room for children and girls in Clermont-Ferrand with light hardwood flooring and white floors.
This is an example of a small scandinavian children’s room for children and girls in Clermont-Ferrand with light hardwood flooring and white floors.
 MARIETEAMDECO
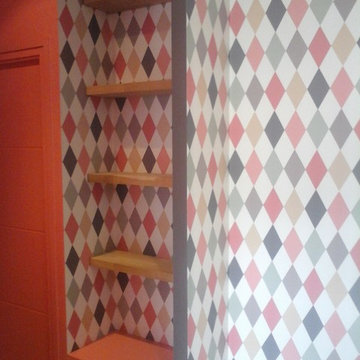
Un superbe papier peint losanges multicolores est venu paré les niches de l'entrée.
Small scandinavian home in Brest with multi-coloured walls, ceramic flooring, a single front door and a black front door.
Small scandinavian home in Brest with multi-coloured walls, ceramic flooring, a single front door and a black front door.
 HEJM - Interieurfotografie
HEJM Foto
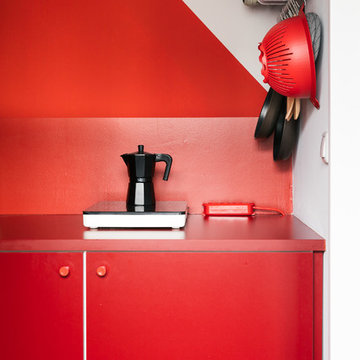
Inspiration for a small scandinavian l-shaped home in Berlin with a built-in sink, flat-panel cabinets, red cabinets, laminate countertops, red splashback, black appliances, concrete flooring and no island.
Inspiration for a small scandinavian l-shaped home in Berlin with a built-in sink, flat-panel cabinets, red cabinets, laminate countertops, red splashback, black appliances, concrete flooring and no island.
 General Architecture

Small and red scandi two floor house exterior in Stockholm with wood cladding and a pitched roof.
 MARIETEAMDECO
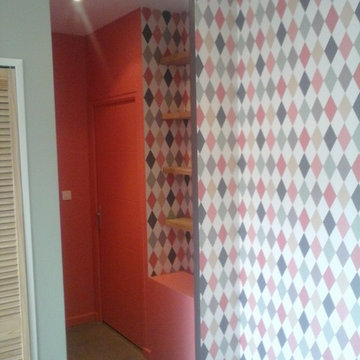
La décoratrice d'intérieur a pris le parti de donner du peps à ce couloir jouxtant l'entrée par l'application d'une peinture couleur corail et de la marier à un papier peint à losanges (marque Cole and Son).
1