
Search results for "Https:" in Home Design Ideas
 LEISE Interior Design

Gestaltung, Planung und Realisierung einer Küche im Münchner Stadtteil Am Hart.
Das Niedrigenergiehaus von AMA ARC Architecture besteht vollständig aus Holz. Auch die Küche wurde aus Vollholzwerkstoffen hergestellt, die mit farbigem Schichtstoff belegt sind.
 Julie D'CO
Jus P'tit Monde
This is an example of a small scandinavian children’s room for children and girls in Clermont-Ferrand with light hardwood flooring and white floors.
This is an example of a small scandinavian children’s room for children and girls in Clermont-Ferrand with light hardwood flooring and white floors.
 Jana Kubischik Interior GmbH

Im Flur wurde die nur 1,80m hohe Küchentür entfernt und statt dessen nur ein 2m hoher Durchgang gelassen. Auch die Tür samt Türrahmen zum Wohnzimmer wurde entfernt. Hier haben wir aber eine Schiebetür in Magenta eingebaut.
Links im Bild bekommt man noch einen Einblick in die Küche, wo der verbleibende Platz von ca. 13cm optimapl für ein Weinregal genutzt wurde.
Fotos von Natalia Morokhova
 User


UserSmall scandi l-shaped kitchen in London with a submerged sink, flat-panel cabinets, yellow cabinets, mirror splashback, medium hardwood flooring and a breakfast bar.
 HEJM - Interieurfotografie
HEJM Foto

Design ideas for a small scandinavian l-shaped home in Berlin with a built-in sink, flat-panel cabinets, red cabinets, laminate countertops, red splashback, black appliances, concrete flooring and no island.
Design ideas for a small scandinavian l-shaped home in Berlin with a built-in sink, flat-panel cabinets, red cabinets, laminate countertops, red splashback, black appliances, concrete flooring and no island.
 DE VISU RÉVÉLATEUR D'IDENTITE

vue sur la salle à manger depuis la cuisine
jeanmarc moynacq
Design ideas for a medium sized scandinavian galley open plan kitchen in Paris with a submerged sink, flat-panel cabinets, light wood cabinets, engineered stone countertops, multi-coloured splashback, porcelain splashback, stainless steel appliances, light hardwood flooring, brown floors and black worktops.
Design ideas for a medium sized scandinavian galley open plan kitchen in Paris with a submerged sink, flat-panel cabinets, light wood cabinets, engineered stone countertops, multi-coloured splashback, porcelain splashback, stainless steel appliances, light hardwood flooring, brown floors and black worktops.
 wohnausstatter
Wohnausstatter, Angelo Torres

Photo of a small scandi home studio in Dusseldorf with grey walls, laminate floors and a freestanding desk.
Photo of a small scandi home studio in Dusseldorf with grey walls, laminate floors and a freestanding desk.
 Würthner Wohnen
Frank Würthner
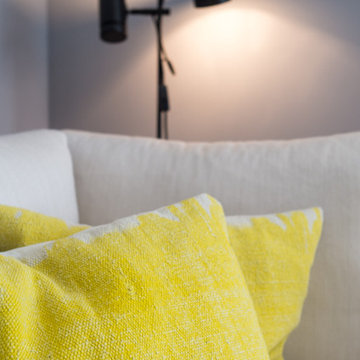
This is an example of a medium sized scandi open plan living room with grey walls, light hardwood flooring and a wall mounted tv.
This is an example of a medium sized scandi open plan living room with grey walls, light hardwood flooring and a wall mounted tv.

 Yonathan Mosqueda Interiors
Yonathan Mosqueda

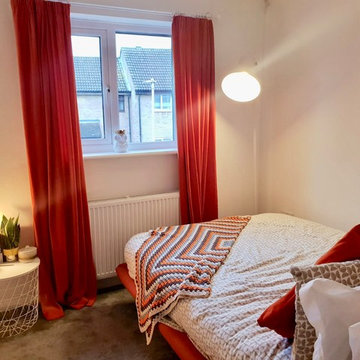
Design ideas for a medium sized scandi master bedroom in Hertfordshire with white walls, carpet, no fireplace and grey floors.
Design ideas for a medium sized scandi master bedroom in Hertfordshire with white walls, carpet, no fireplace and grey floors.
 Helsinki Zürich Office GmbH
Fotograf: Titus Verhe

This is an example of a medium sized and gey scandinavian split-level render house exterior with a pitched roof.
This is an example of a medium sized and gey scandinavian split-level render house exterior with a pitched roof.
 räume beleben - architektur für kinder
Fotos: Bruno Specogna und Cordula Henning
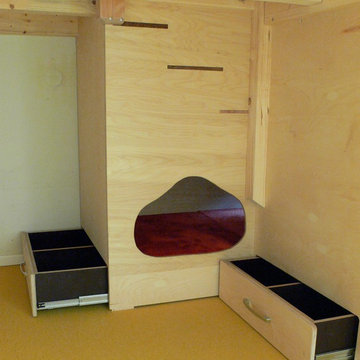
Design ideas for a medium sized scandi kids' bedroom in Hamburg.
Design ideas for a medium sized scandi kids' bedroom in Hamburg.
 Créateurs d'Intérieur
Pierre Olivier Signe
Small scandi hallway in Paris with brown walls, dark hardwood flooring, a grey front door and brown floors.
Small scandi hallway in Paris with brown walls, dark hardwood flooring, a grey front door and brown floors.
 CECILE KOKOCINSKI STUDIO
virginie Durieux
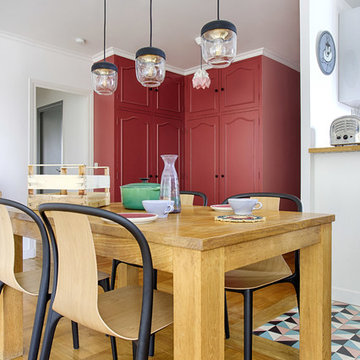
This is an example of a medium sized scandinavian open plan dining room in Paris with red walls, light hardwood flooring and beige floors.
This is an example of a medium sized scandinavian open plan dining room in Paris with red walls, light hardwood flooring and beige floors.

 EcoConfiance Rénovation

Nous avons démoli l’ancienne véranda pour construire cette extension lumineuse, dans laquelle nous avons installé la cuisine et un espace salle à manger.
Plusieurs corps de métier sont intervenus dans cette rénovation.
Le maçon s’est occupé de décaisser les sols et de construire les nouveaux murs de l’extension, les plâtriers et peintres ont réalisé les préparations, la peinture et l’isolation, le carreleur a posé de grands carreaux au sol, le plombier et l’électricien ont raccordé l’ensemble de la nouvelle pièce, le serrurier et le menuisier ont créé les verrières, les velux, ainsi que les portes, le menuisier s’est occupé de l’aménagement et de la création des rangements, de l’îlot central ainsi que de la desserte. Enfin le charpentier et le couvreur ont créé entièrement la toiture.
Cette maison familiale gagne ainsi une grande pièce de vie ensoleillée, chaleureuse, fonctionnelle et résolument tournée vers la nature.
Photos de Pierre Coussié
 STOLL Architecture
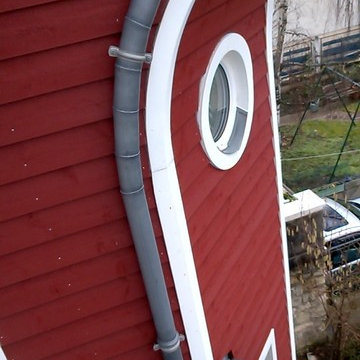
détail de gouttière sur toiture en zinc et détail de menuiserie (photo Atelier Stoll)
Design ideas for a medium sized scandi two floor house exterior in Paris with wood cladding.
Design ideas for a medium sized scandi two floor house exterior in Paris with wood cladding.
 Un Zèbre dans ma Déco
360pxl

Design ideas for a medium sized scandi children’s room for children and boys with blue walls, laminate floors and brown floors.
Design ideas for a medium sized scandi children’s room for children and boys with blue walls, laminate floors and brown floors.

1