
Search results for "Kitchen" in Home Design Ideas
 UNFOLD architecture + design

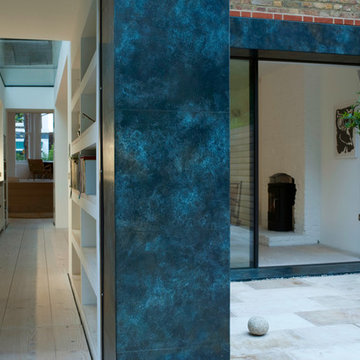
Kitchen refurbishment, ground floor WC and new rear crittall style glazing opening up onto rear garden.
Photos by Malcolm Menzies / 82mm

Photo of a medium sized scandi kitchen in London with a submerged sink, turquoise cabinets, composite countertops, white splashback, metro tiled splashback, porcelain flooring, no island, grey floors, white worktops and open cabinets.
Photo of a medium sized scandi kitchen in London with a submerged sink, turquoise cabinets, composite countertops, white splashback, metro tiled splashback, porcelain flooring, no island, grey floors, white worktops and open cabinets.
 Culshaw Kitchen Makers

Riven engineered oak doors provide a striking effect on this contemporary kitchen. Silestone worktops around the perimeter of the kitchen contrast nicely with the grey worktop on the island unit. This kitchen features clever storage solutions including secondary drawers within drawers to keep the look uncluttered yet functional, lifting locker door with Blum Aventos HF hinges to give unrestricted access to the cabinet interior and internal larder racking that provides a stylish and practical storage solution. The kitchen also houses integrated appliances such as fridge freezer and dishwasher. A black AGA range provides heat and a Faber Northia hood takes care of the cooking extraction. A bespoke sideboard and shelves were also crafted for the dining area of the kitchen.
Photos: Ian Hampson (www.icadworx.co.uk)
 Brayer Design
Photography by Nick Smith
Photo of a medium sized scandi single-wall kitchen/diner in Kent with a submerged sink, flat-panel cabinets, white cabinets, composite countertops, white splashback, stainless steel appliances, concrete flooring, an island, grey floors and white worktops.
Photo of a medium sized scandi single-wall kitchen/diner in Kent with a submerged sink, flat-panel cabinets, white cabinets, composite countertops, white splashback, stainless steel appliances, concrete flooring, an island, grey floors and white worktops.
 Noel Dempsey Design

Modern apartment fit-out with a new custom-made kitchen finished in a bright vibrant blue. Quartz Worktop completes the look.
Medium sized scandi l-shaped kitchen/diner in Other with louvered cabinets, blue cabinets, quartz worktops, white splashback, stainless steel appliances, light hardwood flooring, an island and white worktops.
Medium sized scandi l-shaped kitchen/diner in Other with louvered cabinets, blue cabinets, quartz worktops, white splashback, stainless steel appliances, light hardwood flooring, an island and white worktops.

 Emma Wood Photos
Emma Wood
Design ideas for a medium sized scandinavian kitchen/dining room in Sussex with white walls, medium hardwood flooring, no fireplace and brown floors.
Design ideas for a medium sized scandinavian kitchen/dining room in Sussex with white walls, medium hardwood flooring, no fireplace and brown floors.
 User
UserPhoto by Nathalie Priem

This is an example of a medium sized scandi galley kitchen/diner in London with a single-bowl sink, flat-panel cabinets, blue cabinets, stainless steel worktops, metallic splashback, mirror splashback, integrated appliances, light hardwood flooring and an island.
This is an example of a medium sized scandi galley kitchen/diner in London with a single-bowl sink, flat-panel cabinets, blue cabinets, stainless steel worktops, metallic splashback, mirror splashback, integrated appliances, light hardwood flooring and an island.
 UNFOLD architecture + design
Kitchen refurbishment, ground floor WC and new rear crittall style glazing opening up onto rear garden.
Photos by Malcolm Menzies / 82mm

This is an example of a medium sized scandinavian l-shaped kitchen/diner in London with a submerged sink, flat-panel cabinets, turquoise cabinets, composite countertops, white splashback, metro tiled splashback, integrated appliances, porcelain flooring, no island, grey floors and white worktops.
This is an example of a medium sized scandinavian l-shaped kitchen/diner in London with a submerged sink, flat-panel cabinets, turquoise cabinets, composite countertops, white splashback, metro tiled splashback, integrated appliances, porcelain flooring, no island, grey floors and white worktops.
 UNFOLD architecture + design
Kitchen refurbishment, ground floor WC and new rear crittall style glazing opening up onto rear garden.
Photos by Malcolm Menzies / 82mm
Design ideas for a medium sized scandi l-shaped kitchen/diner in London with a submerged sink, flat-panel cabinets, turquoise cabinets, composite countertops, white splashback, metro tiled splashback, integrated appliances, porcelain flooring, no island, grey floors and white worktops.
Design ideas for a medium sized scandi l-shaped kitchen/diner in London with a submerged sink, flat-panel cabinets, turquoise cabinets, composite countertops, white splashback, metro tiled splashback, integrated appliances, porcelain flooring, no island, grey floors and white worktops.
 PLUS ULTRA studio
Foto: Federico Villa Studio


Inspiration for a medium sized scandi grey and teal l-shaped enclosed kitchen in Milan with a submerged sink, recessed-panel cabinets, green cabinets, engineered stone countertops, grey splashback, engineered quartz splashback, stainless steel appliances, porcelain flooring, no island, multi-coloured floors and grey worktops.
Inspiration for a medium sized scandi grey and teal l-shaped enclosed kitchen in Milan with a submerged sink, recessed-panel cabinets, green cabinets, engineered stone countertops, grey splashback, engineered quartz splashback, stainless steel appliances, porcelain flooring, no island, multi-coloured floors and grey worktops.
 STUDIO MINT

Cuisine scandinave ouverte sur le salon, sous une véranda.
Meubles Ikea. Carreaux de ciment Bahya. Table AMPM. Chaises Eames. Suspension Made.com
© Delphine LE MOINE

 Bean Interiors

This fun, vibrant bedroom was created to fit the client's young daughter's detailed brief, with the view that the accessories can be updated as she grows up. We maximised the space under the new staircase to the second floor by incorporating it to create a secret reading nook.
 SDA Architects
After the second fallout of the Delta Variant amidst the COVID-19 Pandemic in mid 2021, our team working from home, and our client in quarantine, SDA Architects conceived Japandi Home.
The initial brief for the renovation of this pool house was for its interior to have an "immediate sense of serenity" that roused the feeling of being peaceful. Influenced by loneliness and angst during quarantine, SDA Architects explored themes of escapism and empathy which led to a “Japandi” style concept design – the nexus between “Scandinavian functionality” and “Japanese rustic minimalism” to invoke feelings of “art, nature and simplicity.” This merging of styles forms the perfect amalgamation of both function and form, centred on clean lines, bright spaces and light colours.
Grounded by its emotional weight, poetic lyricism, and relaxed atmosphere; Japandi Home aesthetics focus on simplicity, natural elements, and comfort; minimalism that is both aesthetically pleasing yet highly functional.
Japandi Home places special emphasis on sustainability through use of raw furnishings and a rejection of the one-time-use culture we have embraced for numerous decades. A plethora of natural materials, muted colours, clean lines and minimal, yet-well-curated furnishings have been employed to showcase beautiful craftsmanship – quality handmade pieces over quantitative throwaway items.
A neutral colour palette compliments the soft and hard furnishings within, allowing the timeless pieces to breath and speak for themselves. These calming, tranquil and peaceful colours have been chosen so when accent colours are incorporated, they are done so in a meaningful yet subtle way. Japandi home isn’t sparse – it’s intentional.
The integrated storage throughout – from the kitchen, to dining buffet, linen cupboard, window seat, entertainment unit, bed ensemble and walk-in wardrobe are key to reducing clutter and maintaining the zen-like sense of calm created by these clean lines and open spaces.
The Scandinavian concept of “hygge” refers to the idea that ones home is your cosy sanctuary. Similarly, this ideology has been fused with the Japanese notion of “wabi-sabi”; the idea that there is beauty in imperfection. Hence, the marriage of these design styles is both founded on minimalism and comfort; easy-going yet sophisticated. Conversely, whilst Japanese styles can be considered “sleek” and Scandinavian, “rustic”, the richness of the Japanese neutral colour palette aids in preventing the stark, crisp palette of Scandinavian styles from feeling cold and clinical.
Japandi Home’s introspective essence can ultimately be considered quite timely for the pandemic and was the quintessential lockdown project our team needed.
 Loft Kolasinski
Bilder: Karolina Bąk www.karolinabak.com

Design ideas for a medium sized scandinavian l-shaped kitchen in Other with flat-panel cabinets, green cabinets, wood worktops, integrated appliances and light hardwood flooring.
Design ideas for a medium sized scandinavian l-shaped kitchen in Other with flat-panel cabinets, green cabinets, wood worktops, integrated appliances and light hardwood flooring.
 Henrik Nero
Henrik Nero
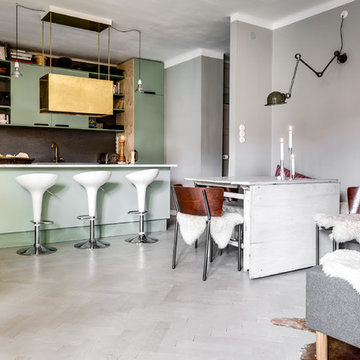
Medium sized scandi open plan kitchen in Stockholm with flat-panel cabinets, grey splashback, an island and white floors.
Medium sized scandi open plan kitchen in Stockholm with flat-panel cabinets, grey splashback, an island and white floors.
 WestEast
Magnus Östh
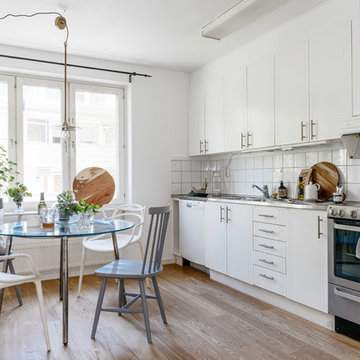
Design ideas for a medium sized scandinavian single-wall kitchen/diner in Stockholm with a double-bowl sink, white cabinets, white splashback, stainless steel appliances, light hardwood flooring, no island and flat-panel cabinets.
Design ideas for a medium sized scandinavian single-wall kitchen/diner in Stockholm with a double-bowl sink, white cabinets, white splashback, stainless steel appliances, light hardwood flooring, no island and flat-panel cabinets.
 Studio ido

Studio secondaire d'un couple nantais, face à la mer, sur l'île de Noirmoutier.
Agencement du mur cuisine / bibliothèque.
Le fil du bois file tout le long des façades, les lignes sont tirées au cordeau.
De gauche à droite: Partie cuisine, Sous évier, lave-vaisselle, rangements 3 coulissants, four + tiroir + domino induction et rangement 3 coulissants. Partie bibliothèque: porte et étagères.
Crédit photo: Germain Herriau
Direction artistique et stylisme: Aurélie Lesage
Accessoires et mobilier: Espace Boutique MIRA, Dodé, Atelier du Petit Parc, Valérie Menuet, Laura Orlhiac, Arcam Glass
 Maison claire clerc - Décoratrice d'intérieur

Cuisine blanche et chêne, proposition du bleu pour mettre en valeur les carreaux de ciments du sol
This is an example of a medium sized scandi enclosed kitchen in Marseille with a submerged sink, white cabinets, wood worktops, white splashback, no island, cement flooring and multi-coloured floors.
This is an example of a medium sized scandi enclosed kitchen in Marseille with a submerged sink, white cabinets, wood worktops, white splashback, no island, cement flooring and multi-coloured floors.
1