
Search results for "Https:" in Home Design Ideas
 User

UserSmall scandi l-shaped kitchen in London with a submerged sink, flat-panel cabinets, yellow cabinets, mirror splashback, medium hardwood flooring and a breakfast bar.
 EcoConfiance Rénovation

Nous avons démoli l’ancienne véranda pour construire cette extension lumineuse, dans laquelle nous avons installé la cuisine et un espace salle à manger.
Plusieurs corps de métier sont intervenus dans cette rénovation.
Le maçon s’est occupé de décaisser les sols et de construire les nouveaux murs de l’extension, les plâtriers et peintres ont réalisé les préparations, la peinture et l’isolation, le carreleur a posé de grands carreaux au sol, le plombier et l’électricien ont raccordé l’ensemble de la nouvelle pièce, le serrurier et le menuisier ont créé les verrières, les velux, ainsi que les portes, le menuisier s’est occupé de l’aménagement et de la création des rangements, de l’îlot central ainsi que de la desserte. Enfin le charpentier et le couvreur ont créé entièrement la toiture.
Cette maison familiale gagne ainsi une grande pièce de vie ensoleillée, chaleureuse, fonctionnelle et résolument tournée vers la nature.
Photos de Pierre Coussié
 Créateurs d'Intérieur
Pierre Olivier Signe

Small scandi hallway in Paris with brown walls, dark hardwood flooring, a grey front door and brown floors.
Small scandi hallway in Paris with brown walls, dark hardwood flooring, a grey front door and brown floors.
 Un Zèbre dans ma Déco

Toujours dans un soucis d'optimisation de l'espace : coin vidéo et dressing jusqu'au plafond avec une finition "décor bois" pour donner un peu de chaleur à l'ensemble, tout comme le sol pvc en imitation parquet. Les rideaux jaunes pour "réveiller" le tout.

 Elder and Paton Hydro Graphics and Spray Painting
Kitchen Panel, Door and Furniture Spray Painting in purple
Inspiration for a small scandinavian kitchen.
Inspiration for a small scandinavian kitchen.



 Adenbrook Homes
Home on display: The Amity
23 Silverthorne Street, Marsden Park, 2765
Home Consultants / Luke Swannell
0450 076 039
luke.swannell@adenbrook.com.au
This is an example of a small and multi-coloured scandinavian bungalow house exterior in Sydney with mixed cladding and a pitched roof.
This is an example of a small and multi-coloured scandinavian bungalow house exterior in Sydney with mixed cladding and a pitched roof.
 studio politaire
Andre Boettcher

Photo of a small scandi bungalow house exterior with wood cladding, a lean-to roof and a metal roof.
Photo of a small scandi bungalow house exterior with wood cladding, a lean-to roof and a metal roof.
 DAM DAM' Design
Caroline Cutaia

Photo of a small scandinavian living room in Paris with a reading nook, white walls, light hardwood flooring and a corner fireplace.
Photo of a small scandinavian living room in Paris with a reading nook, white walls, light hardwood flooring and a corner fireplace.
 Giorgio Davide Manzoni ARCHITETTO

Photo of a small scandinavian open plan living room in Milan with yellow walls and laminate floors.
![Aménagement d'une cuisine [1]](https://st.hzcdn.com/fimgs/1501f7ca08f8df15_6967-w360-h360-b0-p0--.jpg)
 L'atelier ML Déco
Photo de la cuisine après travaux / By L'atelier ML Déco
Photo of a small scandi single-wall enclosed kitchen with a double-bowl sink, white splashback and an island.
Photo of a small scandi single-wall enclosed kitchen with a double-bowl sink, white splashback and an island.
 Emma Wood Photos
Emma Wood
Photo of a small scandinavian formal open plan living room in Sussex with white walls and carpet.
Photo of a small scandinavian formal open plan living room in Sussex with white walls and carpet.
 KVIST architecture & design

Photo of a small scandinavian ensuite bathroom with a built-in shower, green walls, mosaic tile flooring, green floors and a hinged door.
 Hestia côté bois
allan corbusier

Photo of a small scandinavian round above ground hot tub in Montpellier with a hot tub.
Photo of a small scandinavian round above ground hot tub in Montpellier with a hot tub.
 Agence de décoration Bepop & Lula
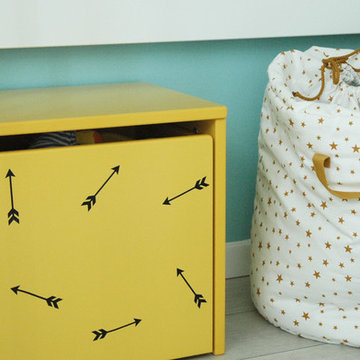
Petite chambre pour deux enfants (garçon 2 ans et fille 8 ans). Les couleurs mixtes (garçon/fille) permettent de donner une ambiance générale à la chambre. Chaque espace est personnalisé par des petits stickers (étoiles dorées pour la fille et ambiance far west pour le garçon)
©Géraldine Blé
1