
Search results for "Kitchen" in Home Design Ideas
 User


UserSmall scandi l-shaped kitchen in London with a submerged sink, flat-panel cabinets, yellow cabinets, mirror splashback, medium hardwood flooring and a breakfast bar.
 Olivier Chabaud Architecte - Paris & Luberon

Inspiration for a small scandi l-shaped open plan kitchen in Paris with flat-panel cabinets, grey cabinets, medium hardwood flooring, an island, grey worktops, white appliances, brown floors and a submerged sink.
 Contour
Lisa Lodwig

Design ideas for a small scandi cloakroom in Gloucestershire with a two-piece toilet, medium hardwood flooring, a wall-mounted sink, brown floors, multi-coloured walls and a dado rail.
Design ideas for a small scandi cloakroom in Gloucestershire with a two-piece toilet, medium hardwood flooring, a wall-mounted sink, brown floors, multi-coloured walls and a dado rail.
 Géraldine Laferté

Design ideas for a medium sized scandi open plan kitchen in Paris with yellow cabinets, porcelain splashback, stainless steel appliances, ceramic flooring, an island, blue floors, black worktops, a submerged sink, flat-panel cabinets and multi-coloured splashback.
 m.arkitektur
Fotograf: Carl Dahlstedt
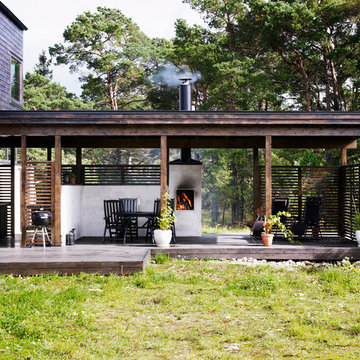
Medium sized scandi ground level terrace in Stockholm with no cover and a bbq area.
Medium sized scandi ground level terrace in Stockholm with no cover and a bbq area.

 Papilio
Photo: Simon Plant
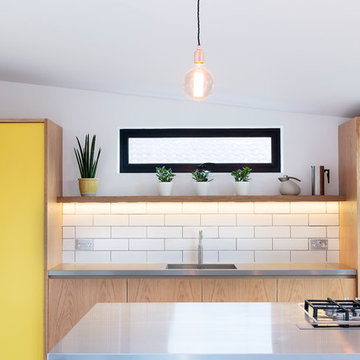
Photo of a medium sized scandi kitchen in Other with stainless steel worktops and an island.
Photo of a medium sized scandi kitchen in Other with stainless steel worktops and an island.
 Géraldine Laferté

Photo of a medium sized scandi single-wall kitchen/diner in Paris with a double-bowl sink, yellow cabinets, yellow splashback, porcelain splashback, stainless steel appliances, ceramic flooring, an island, blue floors and black worktops.

 07am architetti
Photo of a small scandinavian single-wall kitchen/diner in Rome with flat-panel cabinets, white cabinets, wood worktops, white splashback and terrazzo flooring.
 07am architetti
Photo of a small scandinavian single-wall kitchen/diner in Rome with flat-panel cabinets, white cabinets, wood worktops, white splashback and terrazzo flooring.
 07am architetti
Design ideas for a small scandi single-wall kitchen/diner in Rome with flat-panel cabinets, white cabinets, wood worktops, white splashback and terrazzo flooring.
 Géraldine Laferté
Medium sized scandinavian single-wall kitchen/diner in Paris with a double-bowl sink, yellow cabinets, yellow splashback, porcelain splashback, stainless steel appliances, ceramic flooring, an island, blue floors and black worktops.
 Géraldine Laferté
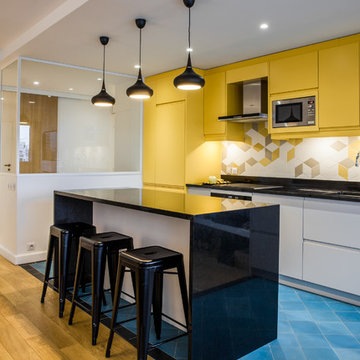
Medium sized scandi single-wall kitchen/diner in Paris with a double-bowl sink, yellow cabinets, yellow splashback, porcelain splashback, stainless steel appliances, ceramic flooring, an island, blue floors and black worktops.
 Det Mondæne Skur
Fotograf: Bjørn Rosenquist

Inspiration for a large scandinavian l-shaped kitchen in Copenhagen with a single-bowl sink, flat-panel cabinets, yellow cabinets, white splashback, light hardwood flooring, no island and beige floors.
Inspiration for a large scandinavian l-shaped kitchen in Copenhagen with a single-bowl sink, flat-panel cabinets, yellow cabinets, white splashback, light hardwood flooring, no island and beige floors.

 Hermann Rupp Studio für Fotografie

Design ideas for a large scandinavian u-shaped open plan kitchen in Berlin with a built-in sink, flat-panel cabinets, white cabinets, white splashback, glass sheet splashback, stainless steel appliances and light hardwood flooring.
 Fabi Architekten BDA part gmbb
fabi Architekten bda

Photo of a medium sized scandi single-wall kitchen in Munich with black appliances, grey floors and an island.
Photo of a medium sized scandi single-wall kitchen in Munich with black appliances, grey floors and an island.

 Cocinas Jocar

Design ideas for a large scandi open plan kitchen in Other with an island and multi-coloured floors.
 EcoConfiance Rénovation

Nous avons démoli l’ancienne véranda pour construire cette extension lumineuse, dans laquelle nous avons installé la cuisine et un espace salle à manger.
Plusieurs corps de métier sont intervenus dans cette rénovation.
Le maçon s’est occupé de décaisser les sols et de construire les nouveaux murs de l’extension, les plâtriers et peintres ont réalisé les préparations, la peinture et l’isolation, le carreleur a posé de grands carreaux au sol, le plombier et l’électricien ont raccordé l’ensemble de la nouvelle pièce, le serrurier et le menuisier ont créé les verrières, les velux, ainsi que les portes, le menuisier s’est occupé de l’aménagement et de la création des rangements, de l’îlot central ainsi que de la desserte. Enfin le charpentier et le couvreur ont créé entièrement la toiture.
Cette maison familiale gagne ainsi une grande pièce de vie ensoleillée, chaleureuse, fonctionnelle et résolument tournée vers la nature.
Photos de Pierre Coussié
1