
Search results for "Https:" in Home Design Ideas

 matca studio
Irene Alison
Design ideas for a small scandinavian open plan dining room in Rome with white walls, light hardwood flooring, beige floors and feature lighting.
Design ideas for a small scandinavian open plan dining room in Rome with white walls, light hardwood flooring, beige floors and feature lighting.
 Inne
Fotograf: Storkholm Photography, www.marcusstork.se
This is an example of a medium sized scandi formal open plan home in Stockholm with white walls, dark hardwood flooring, a freestanding tv and brown floors.
This is an example of a medium sized scandi formal open plan home in Stockholm with white walls, dark hardwood flooring, a freestanding tv and brown floors.

 papac media AB
© Christian Johansson / papac
Photo of a medium sized scandinavian open plan living room in Gothenburg with grey walls, medium hardwood flooring, no fireplace and no tv.
Photo of a medium sized scandinavian open plan living room in Gothenburg with grey walls, medium hardwood flooring, no fireplace and no tv.

 CCESTUDIO DE INTERIORISMO
Piso antiguo del centro de Madrid que con una pequeña reforma cambiando suelos y con algo de pintura y papel pintado se ha renovado mostrando un aspecto totalmente nuevo, actual y sugerente para atraer a turistas que buscan casa donde hospedarse en Madrid

 ITSY BITSY TIDY
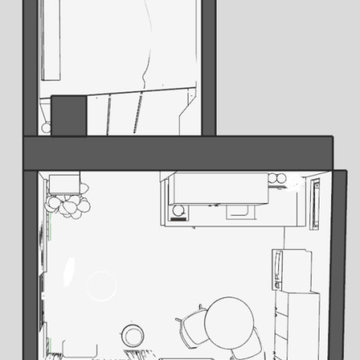
De la loge de gardien à l'appartement optimisé : un studio de 16m² métamorphosé
Qui aurait cru qu'une petite loge de gardien de 16m² pouvait accueillir 4 personnes confortablement ? Grâce à une conception sur-mesure, nous avons transformé cet espace en un cocon douillet et fonctionnel. Une mezzanine aménagée, un salon cocooning, une cuisine équipée et de nombreux rangements : chaque centimètre carré a été optimisé pour offrir un maximum de confort.
Ce projet de rénovation a nécessité une réflexion approfondie pour tirer le meilleur parti de cet espace restreint.
Dans l'entrée de 4m² optimisée pour y loger un grand dressing et la mezzanine:
Une mezzanine sur-mesure : pour créer un espace nuit indépendant et gagner de la surface au sol, rendu possible grâce à sa belle-hauteur sous plafond.
Des rangements intégrés : pour un maximum de rangement sans encombrer l'espace.
La cliente souhaitait une décoration intemporelle avec des touches scandinaves. Nous avons proposé une association de bois, blanc, laiton cuivré et terracotta avec des touches de canage dans un environnement blanc pur.
La pièce principale de 10m² méritait un rafraîchissement. Pour conserver un maximum de surface au sol, le choix d'un canapé convertible faible largeur pour un couchage d'appoint de 2 personnes confortables avec sa niche derrière.
Une petite cuisine fonctionnelle et esthétique, des équipements electroménagers performants et de nombreux rangements ( frigo, plaque de cuisson, four, lave-linge et hotte).

 Studio Heim Interiors
A dark and dramatic kitchen, adorned with brushed brass accents, stands boldly upon a foundation of warm tones and pristine white tiles. Infusing a touch of Scandinavian charm into the classic setting of a traditional Edinburgh property, characterized by its lofty ceilings and preserved original features.

 Image Flair Photography
Sliding door
Photo of a medium sized scandinavian guest bedroom in Gold Coast - Tweed with multi-coloured walls and laminate floors.
Photo of a medium sized scandinavian guest bedroom in Gold Coast - Tweed with multi-coloured walls and laminate floors.

 Liff.space - by Filipa Marques
Un comedor inspirado en el estilo nórdico que se basa por la sencillez de las formas y por la luminosidad y calidez que aporta a los espacios. El material estrella es la madera, en tono claro, de fresno natural, muy noble y tranquila a la vez. Con un compromiso sostenible, hemos privilegiado los materiales naturales como el mimbre o la lampara de cuerdas recicladas.

 Annabelle Dutertre
Rénovation totale d'un immeuble comportant 4 appartements, en tant que décoratrice j'ai choisi et proposé à mon client les sols, les peintures, l'aménagement, la disposition des meubles, le mobilier les accessoires de décoration et j'ai mis en décoration tous les appartements de cet immeuble.
 User
L'aménagement d'une pièce à vivre dans une maison moderne au coeur de Lyon.
La pièce à vivre d'une surface de 40m2 était certes très lumineuse et très spacieuse mais difficile à agencer. Quand il y a trop d’espace on ne sait parfois pas comment disposer les meubles sans laisser des grands vides inutilisés.
Nous avons donc décidé de créer une séparation ajourée au centre de la pièce pour délimiter l’espace salon de l’espace salle à manger. De cette manière le positionnement du mobilier et la circulation se fait naturellement autour de cette élément central.
Il fallait de plus créer un garde corps pour sécuriser l’escalier. Nous avons alors pensé à des lattes de bois verticales du sol au plafond pour fermer la cage d’escalier et un meuble-bureau sous celui pour optimiser l’espace.

 Silvia Mallafré, Bioarquitectura e Interiorismo
Maria Pujol
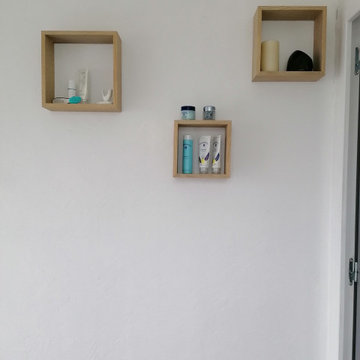
Inspiration for a small scandi shower room bathroom in Barcelona with an alcove shower, ceramic flooring, an integrated sink, black tiles, black and white tiles, brown tiles, grey tiles and white walls.
Inspiration for a small scandi shower room bathroom in Barcelona with an alcove shower, ceramic flooring, an integrated sink, black tiles, black and white tiles, brown tiles, grey tiles and white walls.
 TERRE D'HABITATS
Projet de rénovation d'un institut de beauté à domicile. Afin de retrouver le plaisir de travailler, L. m'a demandé de revoir l'agencement, la lumière et l'ergonomie de son institut. Avec peu d'investissement, beaucoup de fais maison et d'ingéniosité il a été possible de revoir l'espace, l'ergonomie de travail pour cette esthéticienne, et de cacher les éléments disgracieux tels que le compteur électrique non déplaçable.

 Spencer Constructions (QLD) Pty Ltd
Medium sized and white scandi detached house in Brisbane with three floors, wood cladding, a pitched roof and a tiled roof.


 Studio Heim Interiors
A dark and dramatic kitchen, adorned with brushed brass accents, stands boldly upon a foundation of warm tones and pristine white tiles. Infusing a touch of Scandinavian charm into the classic setting of a traditional Edinburgh property, characterized by its lofty ceilings and preserved original features.

 Poodle Studio
Scandi house extension to 60's home for gain more family friendly living space. Functional storage and stylish design throughout space.
Medium sized scandi dining room in Oxfordshire with banquette seating, white walls, light hardwood flooring, a standard fireplace, a brick fireplace surround and brown floors.
Medium sized scandi dining room in Oxfordshire with banquette seating, white walls, light hardwood flooring, a standard fireplace, a brick fireplace surround and brown floors.
 Guillaume Margerie
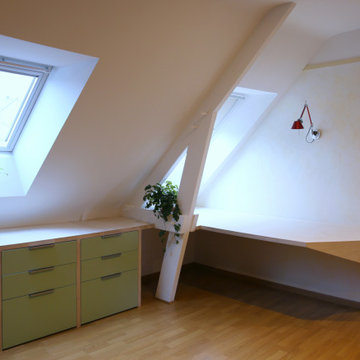
Après avoir abattu les cloisons pour faire circuler la lumière dans cet étage, nous l'avons transformé en atelier de couture. Les meubles et étagères sont fais sur-mesure en contreplaqué de bouleau, un matériau particulièrement qualitatif et élégant. Une cloison mobile en tissu permet de transformer l'atelier en chambre supplémentaire pour les enfants.
Face au plan de travail, les murs sont habillés avec un enduit japonais traditionnel en sable et chanvre qui crée cette ambiance cocooning pour le coin lecture.
Tout le long de la création, une attention particulière à été porté à la lumière et aux matériaux qui viennent créer cette ambiance reposante et chaleureuse.

 bad & raumKonzepte
Duschbad im Edrgeschoß eines Ferienhauses in der Lüneburger Heide.
Inspiration for a medium sized scandinavian shower room bathroom in Hanover with a walk-in shower, a two-piece toilet, blue tiles, mosaic tiles, beige walls, ceramic flooring, a wall-mounted sink, beige floors, an open shower, a single sink and a floating vanity unit.
Inspiration for a medium sized scandinavian shower room bathroom in Hanover with a walk-in shower, a two-piece toilet, blue tiles, mosaic tiles, beige walls, ceramic flooring, a wall-mounted sink, beige floors, an open shower, a single sink and a floating vanity unit.

6