
Search results for "Skylight" in Home Design Ideas
 Gr8 Interiors
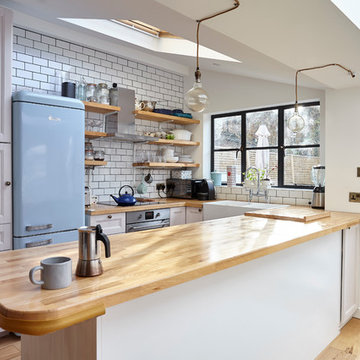
Traditional cottage kitchen Jamie Jenkins
Photo of a small farmhouse u-shaped kitchen in London with a belfast sink, recessed-panel cabinets, white cabinets, wood worktops, white splashback, metro tiled splashback, coloured appliances, light hardwood flooring and a breakfast bar.
Photo of a small farmhouse u-shaped kitchen in London with a belfast sink, recessed-panel cabinets, white cabinets, wood worktops, white splashback, metro tiled splashback, coloured appliances, light hardwood flooring and a breakfast bar.
 Architect Your Home

This is an example of a medium sized contemporary open plan kitchen in London with ceramic flooring.
 Humphrey Munson


When the homeowners purchased this Victorian family home, they immediately set about planning the extension that would create a more viable space for an open plan kitchen, dining and living area. Approximately two years later their dream home is now finished. The extension was designed off the original kitchen and has a large roof lantern that sits directly above the main kitchen and soft seating area beyond. French windows open out onto the garden which is perfect for the summer months. This is truly a classic contemporary space that feels so calm and collected when you walk in – the perfect antidote to the hustle and bustle of modern family living.
Carefully zoning the kitchen, dining and living areas was the key to the success of this project and it works perfectly. The classic Lacanche range cooker is housed in a false chimney that is designed to suit the proportion and scale of the room perfectly. The Lacanche oven is the 100cm Cluny model with two large ovens – one static and one dual function static / convection with a classic 5 burner gas hob. Finished in stainless steel with a brass trim, this classic French oven looks completely at home in this Humphrey Munson kitchen.
The main prep area is on the island positioned directly in front of the main cooking run, with a prep sink handily located to the left hand side. There is seating for three at the island with a breakfast bar at the opposite end to the prep sink which is conveniently located near to the banquette dining area. Delineated from the prep area by the natural wooden worktop finished in Portobello oak (the same accent wood used throughout the kitchen), the breakfast bar is a great spot for serving drinks to friends before dinner or for the children to have their meals at breakfast time and after school.
The sink run is on the other side of the L shape in this kitchen and it has open artisan shelves above for storing everyday items like glassware and tableware. Either side of the sink is an integrated Miele dishwasher and a pull out Eurocargo bin to make clearing away dishes really easy. The use of open shelving here really helps the space to feel open and calm and there is a curved countertop cupboard in the corner providing space for storing teas, coffees and biscuits so that everything is to hand when making hot drinks.
The Fisher & Paykel fridge freezer has Nickleby cabinetry surrounding it with space above for storing cookbooks but there is also another under-counter fridge in the island for additional cold food storage. The cook’s pantry provides masses of storage for dry ingredients as well as housing the freestanding microwave which is always a fantastic option when you want to keep integrated appliances to a minimum in order to maximise storage space in the main kitchen.
Hardware throughout this kitchen is antique brass – this is a living finish that weathers with use over time. The glass globe pendant lighting above the island was designed by us and has antique brass hardware too. The flooring is Babington limestone tumbled which has bags of character thanks to the natural fissures within the stone and creates the perfect flooring choice for this classic contemporary kitchen.
Photo Credit: Paul Craig
 Denizen Works

Inspiration for a medium sized contemporary open plan dining room in London with white walls, light hardwood flooring and a wood burning stove.
 GDL London
Photo of an expansive traditional galley kitchen/diner in London with a built-in sink, blue cabinets, marble worktops, white splashback, marble splashback, white appliances, white worktops, shaker cabinets, medium hardwood flooring, an island and beige floors.
 Roundhouse

Roundhouse Urbo handle less matt lacquer kitchen in Ivory 2 from Paint & Paper Library with a Caesarstone worktop with a shark edge.
Design ideas for a large contemporary l-shaped kitchen/diner in London with flat-panel cabinets, white cabinets, engineered stone countertops and a submerged sink.
Design ideas for a large contemporary l-shaped kitchen/diner in London with flat-panel cabinets, white cabinets, engineered stone countertops and a submerged sink.
 Bradley Van Der Straeten
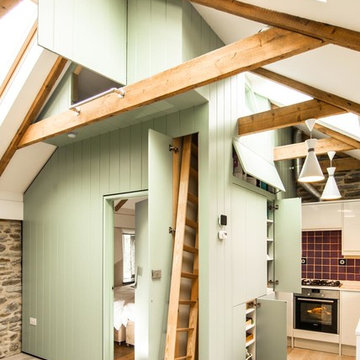
Small country l-shaped kitchen/diner in London with flat-panel cabinets, green cabinets, light hardwood flooring, red splashback and ceramic splashback.
 SR interior design

This dining corner is very light thanks to the conservatory roof windows, the atmosphere is warm thanks to the exposed brick wall, rustic wood beams and light wood floor.

 Charles Bateson Interior Design
Photo of a large traditional conservatory in London with a glass ceiling.

 Earle & Ginger Kitchens
Anita Smith Photography
Design ideas for a large traditional u-shaped kitchen/diner in Manchester with a belfast sink, shaker cabinets, white splashback, metro tiled splashback, black appliances and an island.
Design ideas for a large traditional u-shaped kitchen/diner in Manchester with a belfast sink, shaker cabinets, white splashback, metro tiled splashback, black appliances and an island.

 Uncommon Projects Ltd
Bespoke Uncommon Projects plywood kitchen. Oak veneered ply carcasses, stainless steel worktops on the base units and Wolf, Sub-zero and Bora appliances. Island with built in wine fridge, pan and larder storage, topped with a bespoke cantilevered concrete worktop breakfast bar.
Photos by Jocelyn Low

 Miriam Gassmann
Photos Stéphane Deroussant
Design ideas for a medium sized scandinavian master bedroom in Paris with white walls and light hardwood flooring.
Design ideas for a medium sized scandinavian master bedroom in Paris with white walls and light hardwood flooring.
 Woodsmith

This is an example of a small traditional bedroom in London with white walls, blue floors and feature lighting.

Photo of a small modern ensuite bathroom in Paris with a built-in sink, wooden worktops, an alcove bath, a shower/bath combination, black tiles, slate tiles and brown worktops.
 Landor Design


Design ideas for a large contemporary kitchen/dining room in London with brown walls and ceramic flooring.
 Jo Cowen Architects
David Butler
Inspiration for a large scandinavian galley kitchen/diner in London with a belfast sink, recessed-panel cabinets, wood worktops, stainless steel appliances, an island, black cabinets, white splashback and grey floors.
Inspiration for a large scandinavian galley kitchen/diner in London with a belfast sink, recessed-panel cabinets, wood worktops, stainless steel appliances, an island, black cabinets, white splashback and grey floors.

 Robert's 21st Century Design
This is an example of a large classic open plan kitchen in London with white floors, white splashback, metro tiled splashback, an island and blue cabinets.

 Troughton Residential London
Design ideas for a large traditional galley kitchen/diner in Other with shaker cabinets, blue cabinets, marble worktops, integrated appliances, medium hardwood flooring and an island.

 Plus Rooms
Fine House Studio
This is an example of a large classic l-shaped kitchen in London with shaker cabinets, blue cabinets, quartz worktops, light hardwood flooring, an island and white worktops.
This is an example of a large classic l-shaped kitchen in London with shaker cabinets, blue cabinets, quartz worktops, light hardwood flooring, an island and white worktops.

 Jonathan Little Photography
Jonathan Little Photography
This is an example of a medium sized classic open plan games room in Hampshire with white walls, concrete flooring, no fireplace, a built-in media unit and a reading nook.
This is an example of a medium sized classic open plan games room in Hampshire with white walls, concrete flooring, no fireplace, a built-in media unit and a reading nook.
8