
Search results for "Skylight" in Home Design Ideas
 Nu Projects

Design ideas for a large contemporary l-shaped kitchen in London with a submerged sink, flat-panel cabinets, white splashback, marble splashback, light hardwood flooring, an island, white worktops and integrated appliances.
 Adam Butler Photography

A Nash terraced house in Regent's Park, London. Interior design by Gaye Gardner. Photography by Adam Butler
Large contemporary gender neutral playroom in London with carpet, beige floors and beige walls.
Large contemporary gender neutral playroom in London with carpet, beige floors and beige walls.
 User

UserPhoto of a large contemporary galley open plan kitchen in London with a submerged sink, flat-panel cabinets, beige cabinets, cement tile splashback, black appliances and a breakfast bar.

 Layzell Architects
Large contemporary formal enclosed living room in London with white walls, dark hardwood flooring, a standard fireplace, a stone fireplace surround, no tv and brown floors.
 Hill House Interiors
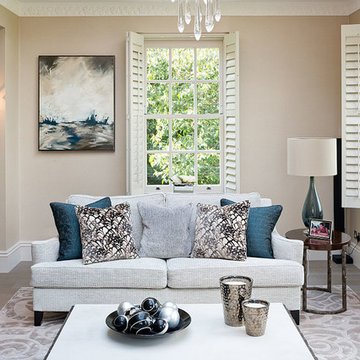
Although this is primarily a room for entertaining, it doubles up as a serene sanctuary, cut off from the rest of the house. Injections of teal on the cushions and artwork add to the sense of calm, while the feature chandelier and matching wall lights can be dimmed to create an intimate party atmosphere.
 Retreat Design
Silvertone Photography

This was a new build home, with Dorrington Homes as the builder and Retreat Design providing the kitchen and wet areas design and cabinetry. As an established importer of bespoke cabinetry, we have worked with many Perth builders over the years and are committed to working with both the client and the builder to make sure everyone’s needs at met, including notoriously tight construction schedules.
The kitchen features dark tones of Paperstone on the benchtop and cabinetry door fronts, with copper highlights. The result is a warm and inviting space that is completely unique. The ensuite is a design feet with a feature wall clad with poured concrete to set the scene for a space that is unlike any others we have created over the years. Couple that with a solid surface bath, on trend black tapware and Paperstone cabinetry and the result is an exquisite ensuite for the owners to enjoy.
 DesignFolder
henrik nero

Inspiration for a large scandinavian formal open plan living room in Stockholm with white walls, light hardwood flooring and no fireplace.
Inspiration for a large scandinavian formal open plan living room in Stockholm with white walls, light hardwood flooring and no fireplace.
 Goodhart Construction and Refurbishment Ltd

Inspiration for a large contemporary single-wall kitchen in London with flat-panel cabinets, grey cabinets, multi-coloured splashback, stainless steel appliances, an island, grey floors, grey worktops and ceramic splashback.
 Hobsons Choice

Given that the social aspect of the kitchen was so important, an ‘L’ shaped bar seating area in natural walnut veneer was incorporated at the garden end of the island to a) maximise natural light and views of the garden and b) to be used as a staging area for the summer months when eating/socialising outside. The walnut bar both references the tall cabinet material, and provides a warm, tactile surface for sitting at as well as differentiating kitchen workspace with social space.
Darren Chung
 GDL London

This is an example of an expansive contemporary l-shaped kitchen in London with flat-panel cabinets, quartz worktops, multi-coloured splashback, metal splashback, stainless steel appliances, concrete flooring, an island, grey floors, white worktops, a submerged sink and black cabinets.
 Build Professional
Remodelled en-suite in Griffith, Canberra

Inspiration for a small contemporary ensuite bathroom in Canberra - Queanbeyan with white cabinets, a double shower, a one-piece toilet, white tiles, metro tiles, white walls, porcelain flooring, a vessel sink, marble worktops, grey floors, a hinged door and flat-panel cabinets.
Inspiration for a small contemporary ensuite bathroom in Canberra - Queanbeyan with white cabinets, a double shower, a one-piece toilet, white tiles, metro tiles, white walls, porcelain flooring, a vessel sink, marble worktops, grey floors, a hinged door and flat-panel cabinets.
 deVOL Kitchens
deVOL Kitchens
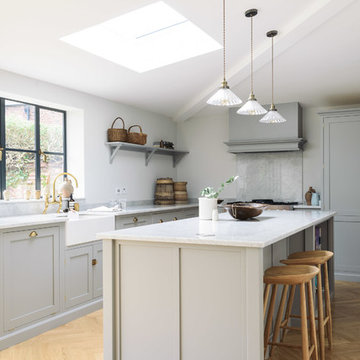
Design ideas for a large classic l-shaped kitchen in Other with a belfast sink, shaker cabinets, grey cabinets, marble worktops, white splashback, marble splashback, light hardwood flooring, an island and beige floors.
Design ideas for a large classic l-shaped kitchen in Other with a belfast sink, shaker cabinets, grey cabinets, marble worktops, white splashback, marble splashback, light hardwood flooring, an island and beige floors.
 Matt Gamble
Matt Gamble

Photo of a small contemporary bathroom in London with a wall-mounted sink and grey floors.
Photo of a small contemporary bathroom in London with a wall-mounted sink and grey floors.
 Habitat London

Large contemporary u-shaped kitchen in London with flat-panel cabinets, white cabinets, white splashback, stainless steel appliances, light hardwood flooring and an island.
 Lingwood Design Architects Ltd
Ignas Jermonsenka
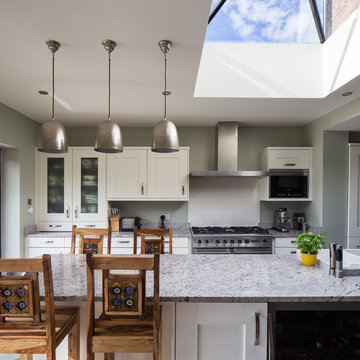
This is an example of a large classic u-shaped open plan kitchen in Hertfordshire with a belfast sink, shaker cabinets, white cabinets, marble worktops, white splashback, ceramic splashback, stainless steel appliances, slate flooring and a breakfast bar.
This is an example of a large classic u-shaped open plan kitchen in Hertfordshire with a belfast sink, shaker cabinets, white cabinets, marble worktops, white splashback, ceramic splashback, stainless steel appliances, slate flooring and a breakfast bar.
 deulonder arquitectura doméstica

Inspiration for a large contemporary single-wall open plan kitchen in Barcelona with stainless steel appliances, light hardwood flooring, an island, flat-panel cabinets and stainless steel cabinets.
 Finch Lockerbie

Inspiration for a large country galley kitchen/diner in Surrey with a built-in sink, shaker cabinets, blue cabinets, white splashback, ceramic splashback, stainless steel appliances, medium hardwood flooring, an island, brown floors and black worktops.
 User
UserPhoto credit - Douglas and Gordon

Photo of a small contemporary l-shaped kitchen in London with grey cabinets, wood worktops, white splashback, stainless steel appliances, light hardwood flooring, no island, beige floors, beige worktops and recessed-panel cabinets.
Photo of a small contemporary l-shaped kitchen in London with grey cabinets, wood worktops, white splashback, stainless steel appliances, light hardwood flooring, no island, beige floors, beige worktops and recessed-panel cabinets.

 SCHMIDT Stanmore

Inspiration for a large scandinavian open plan games room in London with light hardwood flooring, beige floors, white walls, a wood burning stove and a built-in media unit.
9