
Search results for "Window seat" in Home Design Ideas

 Danny Broe Architect
Photography: Karina Illovska
The garden now includes a carspace but to soften its impact and to create texture we used the recycled bricks from the original house as paving.

 Lisa Burdus Interior Design
Design ideas for an expansive traditional open plan living room in Sydney with dark hardwood flooring.
 Herringbone Kitchens
David Rannard

Design ideas for a large classic kitchen/diner in Kent with a submerged sink, recessed-panel cabinets, blue cabinets, light hardwood flooring, an island, beige floors and white worktops.
Design ideas for a large classic kitchen/diner in Kent with a submerged sink, recessed-panel cabinets, blue cabinets, light hardwood flooring, an island, beige floors and white worktops.
 Architect Your Home

The dining table has been positioned so that you look directly out across the garden and yet a strong connection with the kitchen has been maintained allowing the space to feel complete
 mimodo architects

Small traditional dining room in London with white walls, no fireplace and grey floors.
 Jordi Miralles Fotografia

Design ideas for a large country open plan living room in Other with light hardwood flooring, grey walls and brown floors.
 Danny Broe Architect

Photography: Karina Illovska
The kitchen is divided into different colours to reduce its bulk and a surprise pink study inside it has its own little window. The front rooms were renovated to their former glory with replica plaster reinstated. A tasmanian Oak floor with a beautiful matt water based finish was selected by jess and its light and airy. this unifies the old and new parts. Colour was used playfully. Jess came up with a diverse colour scheme that somehow works really well. The wallpaper in the hall is warm and luxurious.
 Danny Broe Architect
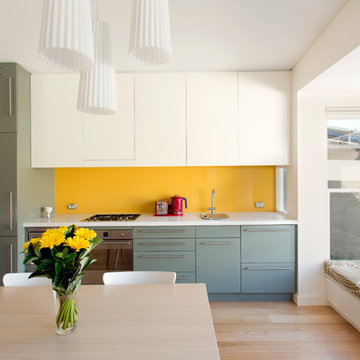
Photography: Karina Illovska
The kitchen is divided into different colours to reduce its bulk and a surprise pink study inside it has its own little window. The front rooms were renovated to their former glory with replica plaster reinstated. A tasmanian Oak floor with a beautiful matt water based finish was selected by jess and its light and airy. this unifies the old and new parts. Colour was used playfully. Jess came up with a diverse colour scheme that somehow works really well. The wallpaper in the hall is warm and luxurious.

 Studio Dean
Dark and dramatic living room featuring this stunning bay window seat.
Built in furniture makes the most of the compact space whilst sumptuous textures, rich colours and black walls bring drama a-plenty.
Photo Susie Lowe
 Angela Steyn & Co Design

Design ideas for a large classic master bedroom in Sydney with grey walls, light hardwood flooring and beige floors.

 VESP Architects
Internally a palette of existing granite walls has been paired with Jerusalem limestone stone flooring from Mandarin Stone , and wide-plank oak flooring. Existing timber ceiling and roof structures have been retained where possible – retaining the character of the property. Feature panels of black walnut line the kitchen and entrance hall joinery, adding warmth to the calm colour palette. Wood burners were supplied by Kernow Fires .

 Nexus Designs
Jonny Valiant
Large contemporary grey and purple living room in New York with white walls.
Large contemporary grey and purple living room in New York with white walls.
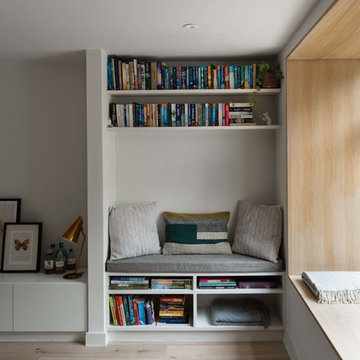
 designcubed
Small modern open plan living room in London with a reading nook, light hardwood flooring and white walls.

 Thorne Wyness Architects
www.johnnybarrington.com
Photo of a small coastal galley open plan kitchen in Other with a single-bowl sink, shaker cabinets, grey cabinets, wood worktops, metallic splashback, integrated appliances, medium hardwood flooring, no island and brown worktops.
Photo of a small coastal galley open plan kitchen in Other with a single-bowl sink, shaker cabinets, grey cabinets, wood worktops, metallic splashback, integrated appliances, medium hardwood flooring, no island and brown worktops.
 Yanina Mazzei Fotografía
Fotografías: Yanina Mazzei. Diseño, Arquitectura interior y Decoración: Stefan Relic & Paul Valchich

Small scandinavian dining room in Barcelona with grey walls.
Small scandinavian dining room in Barcelona with grey walls.
 Eckford Chong Design
Chris Snook

Photo of a small scandinavian kitchen/dining room in London with white walls, no fireplace and multi-coloured floors.
Photo of a small scandinavian kitchen/dining room in London with white walls, no fireplace and multi-coloured floors.
 AQATA - Luxury Shower Screens & Enclosures

This master bathroom in a traditional Georgian property comprises of claw foot bath, contemporary shower enclosure by AQATA and white wainscoting. The recessed window seat provides great views on to the gardens.
The room is effortlessly chic and stylish, with a neutral colour palette and traditional features.
 Upstyled Interiors

A well balanced kitchen is created by utilising the existing unused fireplace as the niche for the freestanding gas oven and built in under-mount range hood.
The expansive underbench cabinetry continues around to the existing timber windows, then drops to create a window seat sitting area. Within the back wall cabinetry there is an under-mount white stone sink with white and chrome sink mixer for hand washing.
Sleek push-to-open overhead cabinetry are complemented by the herringbone layed textured subway tiles - with grout kept white to soften the over all look.
A slimline LED Bar pendant light is suspended over the island bench for added interest and work space lighting.
The black wenge island is a bold feature featuring 3 banks for push to open drawers.
The fridge, dishwasher and double washing up sink is located in the butlers pantry to the left.
Photo Credit: Anjie Blair
Staging: DHF Property Styling
 Noel Dempsey Design

Modern navy kitchen with white Corian worktops and copper lighting. The cabinetry is made from our beautiful matte glass which has been toughened to provide a durable surface for a busy kitchen.
To complete the streamlined look choose a Quooker tap and white integrated Corian sinks.
1