
Search results for "Attic" in Home Design Ideas
 Tyrrells Architects

Adaptable kitchen - Photo by Keiren
Small traditional galley kitchen/diner in Central Coast with a double-bowl sink, flat-panel cabinets, white cabinets, composite countertops, green splashback, glass sheet splashback, stainless steel appliances, vinyl flooring and no island.
Small traditional galley kitchen/diner in Central Coast with a double-bowl sink, flat-panel cabinets, white cabinets, composite countertops, green splashback, glass sheet splashback, stainless steel appliances, vinyl flooring and no island.
 iwardrobes
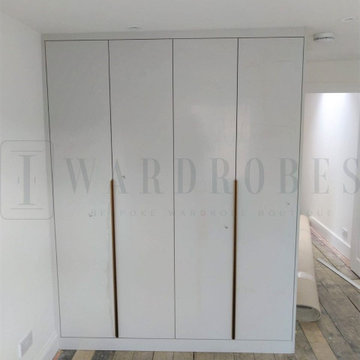
Made-to-measure fitted white hinged door wardrobe with long brass colour trim handles
Photo of a small contemporary bedroom in London.
Photo of a small contemporary bedroom in London.

 iwardrobes
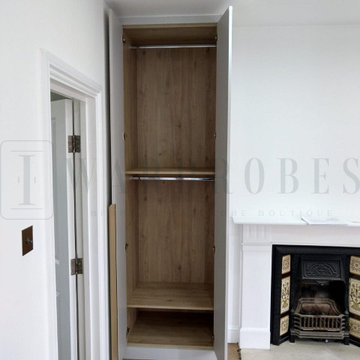
Made-to-measure fitted white hinged door wardrobe with long brass colour trim handles
Inspiration for a small contemporary bedroom in London.
Inspiration for a small contemporary bedroom in London.
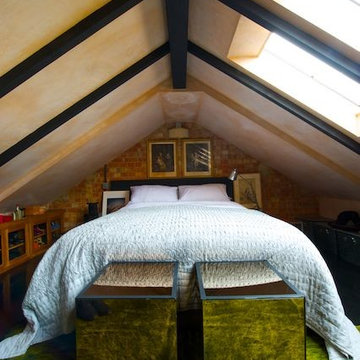
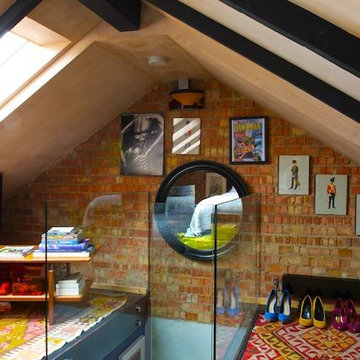
 Cre8tive Rooms Ltd

We were tasked with transforming this awkward attic space into a sleek and sophisticated cinema room where our client could unwind and entertain whenever they pleased. At the touch of a button this room now comes to life, delivering stunning 4k video and professional Bowers & Wilkins audio in a super cool setting. We also installed video gate control, CCTV and 4K video distribution throughout the house to enhance our client’s existing security and entertainment systems. Managing the entire project from design to completion in less than three months, we could not be happier with the end result.
We opted for a slate grey Screen Innovations motorised, drop-down cinema screen for this project. The screen is ambient light rejecting which means it can be used with the blinds open or closed, and acoustically transparent, which means the sound from the Bowers & Wilkins speakers behind can pass through it completely unaffected.
We used black-out motorised blinds from Q-Motion to block any sunlight from entering the room when the system is in use. We programmed these through Savant to lower as soon as the system is engaged for an effortless and functional solution. We also programmed and installed a bespoke skylight blind which was required in the ceiling.
We used Bowers & Wilkins speakers to create a punchy 5.1.4 Dolby Atmos sound system. This translates to 5 freestanding floor speakers, 1 subwoofer and 4 ceiling speakers. We also opted for a JVC projector to deliver crystal clear 4K picture quality with very little running noise.
Savant allows this otherwise complex system to be controlled seamlessly and effortlessly from a beautifully designed smart phone app. The client also has the opportunity to create their own custom commands depending on how they like to use their system.
 Virtual Property Solutions
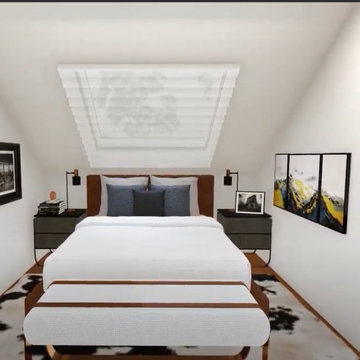
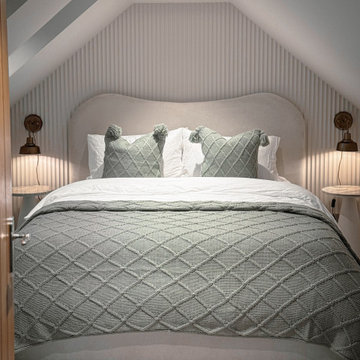
This modern loft conversion bedroom features a clean, minimalist design with a central skylight that floods the space with natural light. The neutral colour palette of white and grey, along with simple decor, creates a relaxing and serene environment. The room maximizes the use of space, making it ideal for smaller homes or attic conversions, showcasing a perfect blend of functionality and style for UK loft renovations.
 iwardrobes
Made-to-measure fitted white hinged door wardrobe with long brass colour trim handles
Design ideas for a small contemporary bedroom in London.
Design ideas for a small contemporary bedroom in London.

 Atelier 83
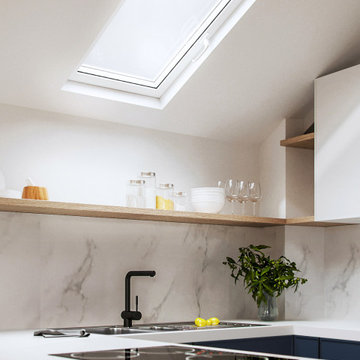
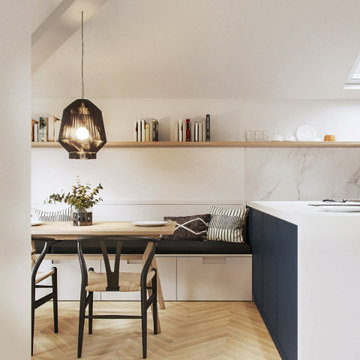
Our client wanted to add storage space, modernise and 'clean' the entire kitchen. We replaced her dark carpet with a light wooden floor. The oak kitchen with a white marble countertop and backsplash seamlessly connects to a bespoke storage bench. The dark accessories add a bit of drama and the floating shelf adds more storage and space for books and accessories.

 Woodrow Vizor Architects

Small kids room in the 'pod' part of the extension with walls in 'Joann' and bespoke joinery painted in 'Marigold' all from Little Greene.
Photo of a small scandi bedroom in London with grey walls, carpet, beige floors and exposed beams.
Photo of a small scandi bedroom in London with grey walls, carpet, beige floors and exposed beams.
 Woodrow Vizor Architects
Small kids room in the 'pod' part of the extension with walls in 'Joann' and bespoke joinery painted in 'Marigold' all from Little Greene.
Design ideas for a small scandinavian bedroom in London with grey walls, carpet, beige floors and exposed beams.
Design ideas for a small scandinavian bedroom in London with grey walls, carpet, beige floors and exposed beams.
 Cre8tive Rooms Ltd
We were tasked with transforming this awkward attic space into a sleek and sophisticated cinema room where our client could unwind and entertain whenever they pleased. At the touch of a button this room now comes to life, delivering stunning 4k video and professional Bowers & Wilkins audio in a super cool setting. We also installed video gate control, CCTV and 4K video distribution throughout the house to enhance our client’s existing security and entertainment systems. Managing the entire project from design to completion in less than three months, we could not be happier with the end result.
We opted for a slate grey Screen Innovations motorised, drop-down cinema screen for this project. The screen is ambient light rejecting which means it can be used with the blinds open or closed, and acoustically transparent, which means the sound from the Bowers & Wilkins speakers behind can pass through it completely unaffected.
We used black-out motorised blinds from Q-Motion to block any sunlight from entering the room when the system is in use. We programmed these through Savant to lower as soon as the system is engaged for an effortless and functional solution. We also programmed and installed a bespoke skylight blind which was required in the ceiling.
We used Bowers & Wilkins speakers to create a punchy 5.1.4 Dolby Atmos sound system. This translates to 5 freestanding floor speakers, 1 subwoofer and 4 ceiling speakers. We also opted for a JVC projector to deliver crystal clear 4K picture quality with very little running noise.
Savant allows this otherwise complex system to be controlled seamlessly and effortlessly from a beautifully designed smart phone app. The client also has the opportunity to create their own custom commands depending on how they like to use their system.
 Woodrow Vizor Architects
Small kids room in the 'pod' part of the extension with walls in 'Joann' and bespoke joinery painted in 'Marigold' all from Little Greene.
Small scandi bedroom in London with grey walls, carpet, beige floors and exposed beams.
Small scandi bedroom in London with grey walls, carpet, beige floors and exposed beams.


 Inspired Elements Ltd

Fitted loft Attic Wardrobe in wooden
Inspiration for a small contemporary built-in wardrobe in London with flat-panel cabinets and medium wood cabinets.
Inspiration for a small contemporary built-in wardrobe in London with flat-panel cabinets and medium wood cabinets.
 Atelier 83
Our client wanted to add storage space, modernise and 'clean' the entire kitchen. We replaced her dark carpet with a light wooden floor. The oak kitchen with a white marble countertop and backsplash seamlessly connects to a bespoke storage bench. The dark accessories add a bit of drama and the floating shelf adds more storage and space for books and accessories.
 iwardrobes
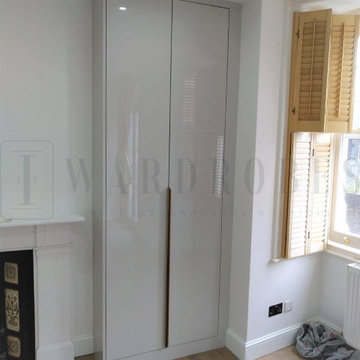
Made-to-measure fitted white hinged door wardrobe with long brass colour trim handles
Design ideas for a small contemporary bedroom in London.
Design ideas for a small contemporary bedroom in London.
8